Coffee Shop Plan DWG with Seating Layout Bar Counter and Sections
Tags
Ratings & Reviews
Be the first to share your experience with this product. Your review helps others make better decisions!
Description
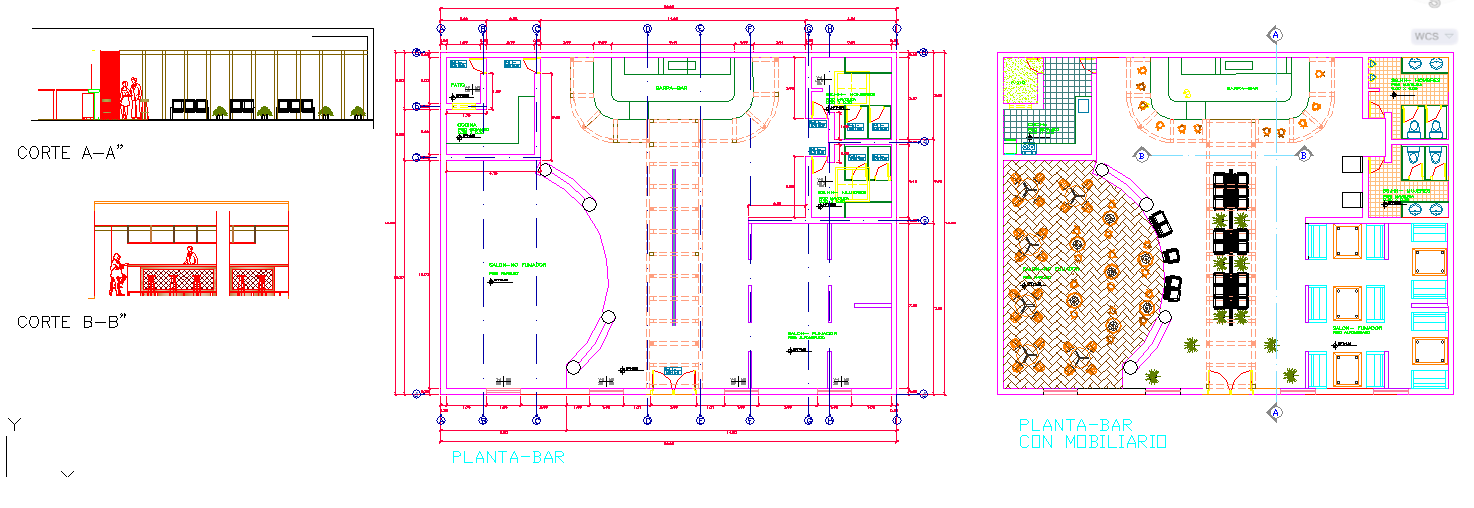
This Coffee Shop Plan DWG presents a complete architectural layout that includes the floor plan, bar counter arrangement, seating distribution, service area layout, and restroom planning. The drawing shows organized customer seating with a combination of chairs, tables, benches, and lounge arrangements. The bar area is designed with counter height detailing, beverage preparation space, storage shelves, and equipment zones. Entry pathways, column placement, circulation routes, and indoor–outdoor zones are marked with precise measurements for smooth customer movement and staff workflow.
The layout also features detailed sectional views illustrating vertical design elements, counter elevations, interior ceiling connections, and wall finishes. Service spaces such as preparation rooms, wash stations, and utility areas are clearly defined. Furniture placements, décor positions, and spatial zoning help visualize the ambiance and functional design of a modern coffee shop. This DWG file is ideal for architects, interior designers, café owners, and planners who need an editable coffee shop design plan suitable for restaurant projects, commercial interiors, and hospitality concepts.

Uploaded by:
Liam White
Tags
Ratings & Reviews
Be the first to share your experience with this product. Your review helps others make better decisions!