Hospital Plan Project CAD Drawing with Ward Layout and Floor Plans
Tags
Ratings & Reviews
Be the first to share your experience with this product. Your review helps others make better decisions!
Description
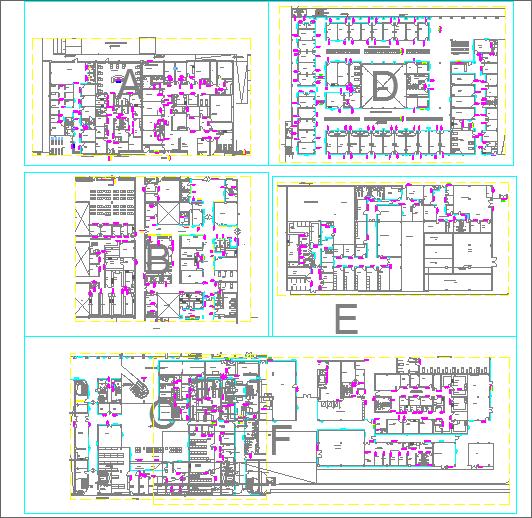
This hospital plan project CAD drawing provides complete architectural and functional planning details for modern healthcare facilities. The drawing includes multiple detailed floor layouts showing patient wards, OPD rooms, emergency units, operation theatres, ICU areas, diagnostic zones, nursing stations, waiting halls, and administrative offices. It illustrates accurate measurements for room sizes, corridor widths, bed spacing, service circulation, and vertical connections. The layout also presents medical equipment zones, staff movement paths, sanitation areas, and utility rooms for smooth hospital operations. Structural grid lines, wall thickness, column placement, and internal partitioning are clearly marked to support precise drafting and construction planning.




Uploaded by:
Jafania Waxy
Tags
Ratings & Reviews
Be the first to share your experience with this product. Your review helps others make better decisions!