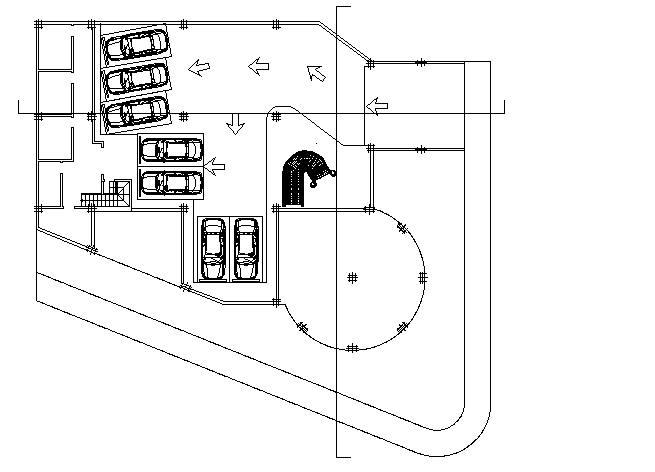
Car Parking Top View Layout With Landscaping Plan CAD DWG Files
Tags
Ratings & Reviews
Be the first to share your experience with this product. Your review helps others make better decisions!
Description
The Car parking top-view layout with landscaping plan CAD DWG drawing provides a detailed architectural reference for parking area planning and landscape integration, prepared in AutoCAD format. This drawing illustrates the top-view layout of a car parking area, showing the arrangement of parking spaces, vehicle circulation paths, and surrounding landscape elements. The plan highlights how parking bays are organized to allow efficient vehicle movement and convenient access while maintaining a well-planned outdoor environment. Garden details and landscaped areas are also included to enhance the visual quality and environmental design of the parking facility.

Uploaded by:
Dipika
Tags
Ratings & Reviews
Be the first to share your experience with this product. Your review helps others make better decisions!