Clinic Plan Design DWG with Detailed Layouts, Sections, and Rooms
Tags
Ratings & Reviews
Be the first to share your experience with this product. Your review helps others make better decisions!
Description
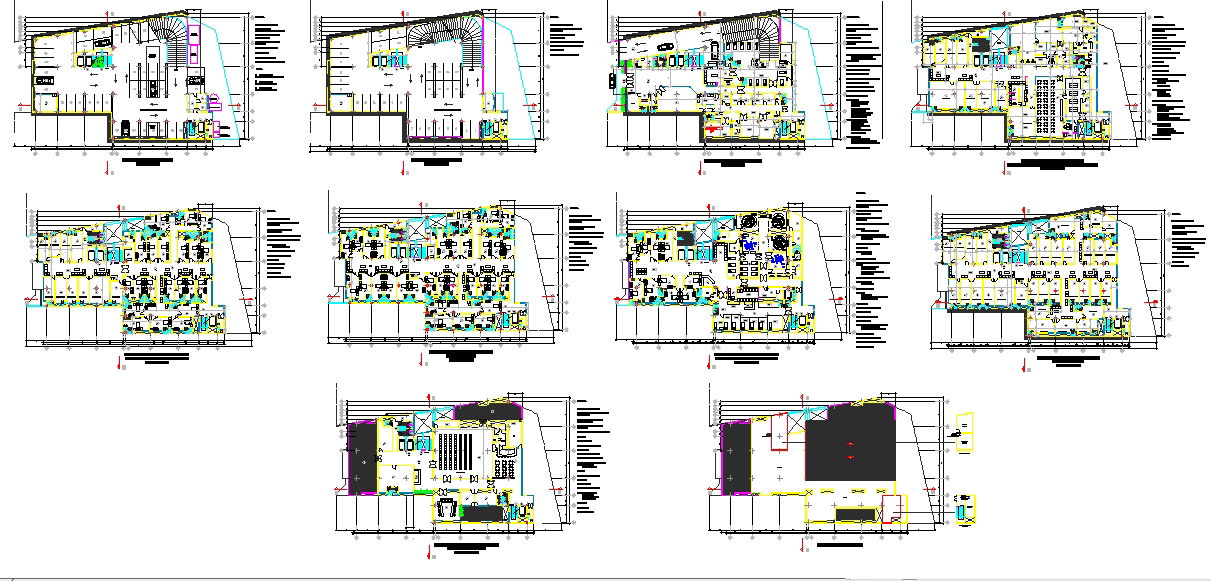
This Clinic Plan Design DWG provides a complete architectural layout for modern healthcare facilities, including retail clinics and urgent care centers. The drawing includes detailed floor plans covering consultation rooms, treatment areas, diagnostic zones, staff offices, waiting areas, and service spaces, all accurately dimensioned. Circulation paths, staircases, and access points are clearly documented to ensure operational efficiency and patient comfort. Elevations and cross-sectional views illustrate structural components, roof design, window placements, and façade details, allowing architects, interior designers, and engineers to fully visualize the clinic property. Furniture layouts, utility areas, and support facilities are included for a realistic and practical healthcare environment.




Uploaded by:
Niraj yadav
Tags
Ratings & Reviews
Be the first to share your experience with this product. Your review helps others make better decisions!