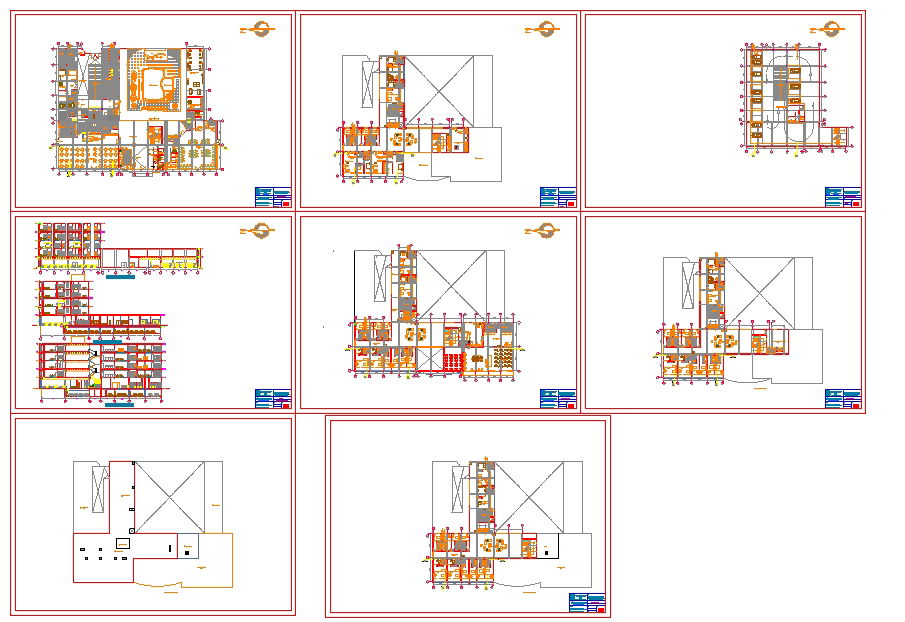
Rotation Type Hotel Plan with Floor Layouts, Sections Accurate
Tags
Ratings & Reviews
Be the first to share your experience with this product. Your review helps others make better decisions!
Description
This rotation-type hotel plan is a professionally prepared AutoCAD DWG file designed for architects, civil engineers, interior designers, and hospitality project planners. The drawing set features detailed architectural floor layouts showing a unique rotational configuration of guest rooms, corridors, service zones, and common areas. Each plan is dimensioned with accurate room layouts, corridor widths, stair and elevator locations, and utility zones clearly annotated. The rotation-type hotel plan ensures balanced spatial organization, optimized flow, and efficient use of structural geometry for modern hotel designs. All layouts are prepared with structural grids, room identification, and measured references for seamless integration into design development and construction documentation.




Uploaded by:
Harriet Burrows
Tags
Ratings & Reviews
Be the first to share your experience with this product. Your review helps others make better decisions!