Commercial Site Layout Plan with Dimensions AutoCAD DWG Project Design
Tags
Ratings & Reviews
Be the first to share your experience with this product. Your review helps others make better decisions!
Description
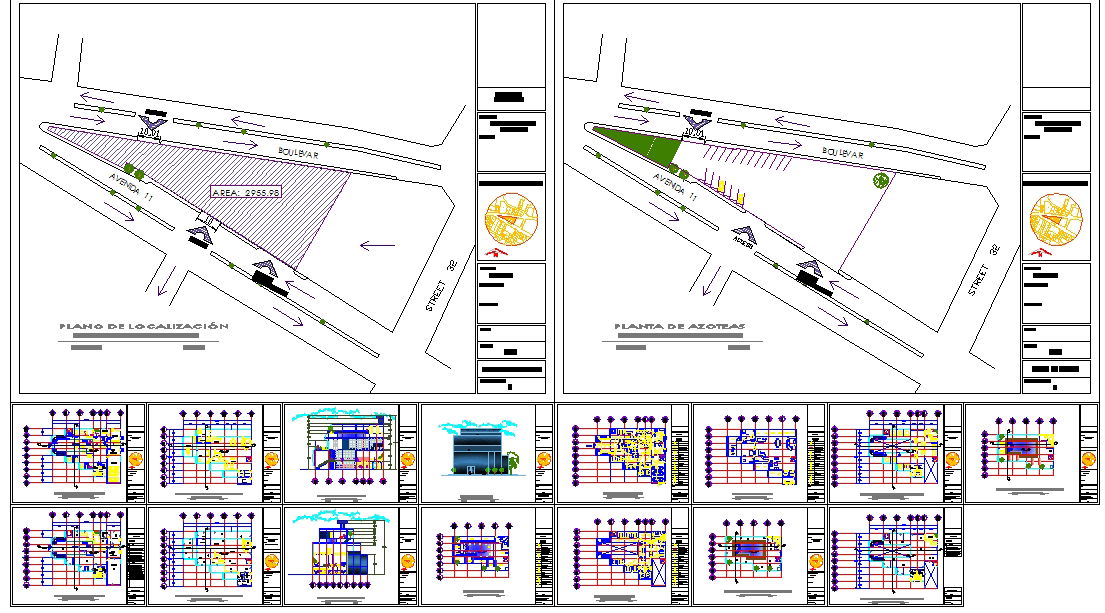
This Commercial Site Layout Plan with Dimensions AutoCAD DWG project design provides a complete architectural and planning drawing set for commercial development and construction documentation. The project includes a detailed site location plan, plot zoning, road connectivity, access routes, parking layout, setback markings, landscape areas, roof plan, structural grids, floor layouts, elevations, sections, and service drawings with precise measurements. Designed for architects, civil engineers, interior designers, builders, and CAD professionals, this commercial site layout drawing supports land use planning, circulation analysis, space optimization, and technical coordination. All drawings are organized with clear layer management, boundary lines, road markings, utilities, drainage paths, and building footprints to ensure accuracy and design clarity.

Uploaded by:
Liam White
Tags
Ratings & Reviews
Be the first to share your experience with this product. Your review helps others make better decisions!