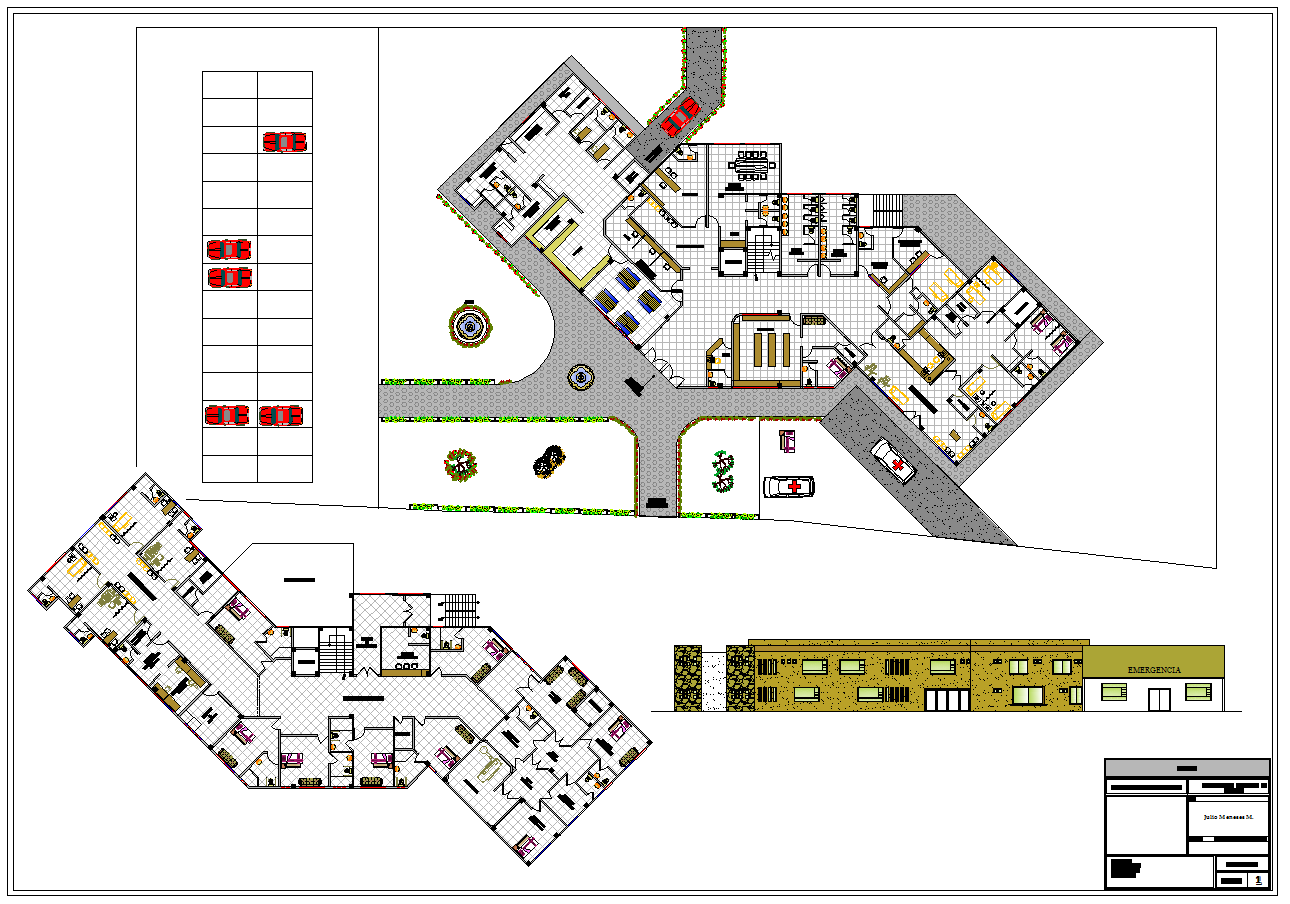
Clinic Plan Design Drawing with OPD Layout and Parking Area Detail
Tags
Ratings & Reviews
Be the first to share your experience with this product. Your review helps others make better decisions!
Description
This clinic plan design drawing AutoCAD DWG file provides a complete architectural and technical layout for modern healthcare facilities. The drawing includes detailed floor plans showing OPD consultation rooms, waiting areas, reception counters, diagnostic rooms, emergency unit, pharmacy section, staff rooms, and administrative offices. It presents accurate measurements for room dimensions, corridor widths, wall thickness, and circulation paths to support efficient patient movement. Parking layout, driveway access, ambulance entry, and landscape zones are clearly marked for site planning. Structural grids, column layouts, and foundation references are included for construction coordination. Electrical lighting points, power sockets, medical equipment connections, plumbing lines, drainage systems, and ventilation routes are also provided for integrated building services design. This clinic plan ensures functional zoning and patient-friendly circulation.




Uploaded by:
john kelly
Tags
Ratings & Reviews
Be the first to share your experience with this product. Your review helps others make better decisions!