Beach House Architectural Plan with Site Layout, Pool and Sections
Tags
Ratings & Reviews
Be the first to share your experience with this product. Your review helps others make better decisions!
Description
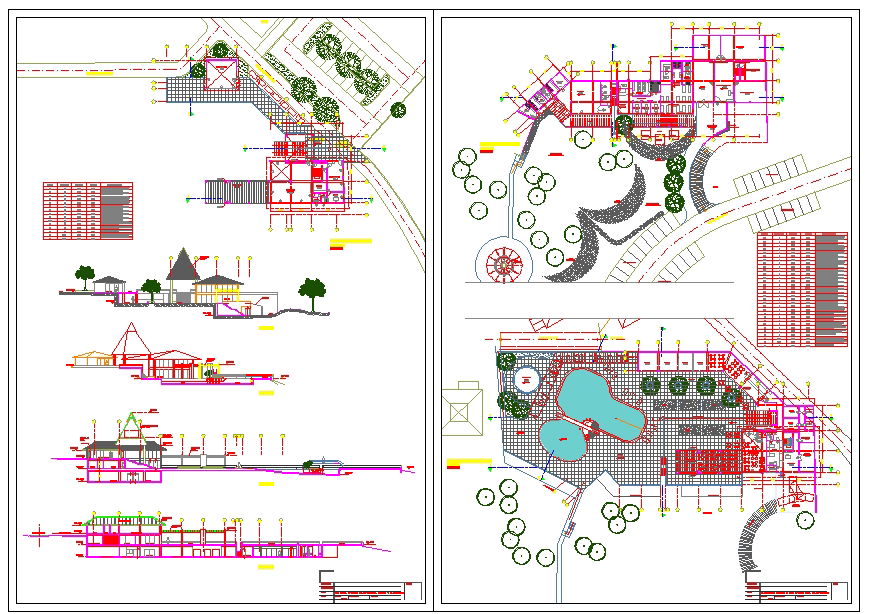
This professional beach house plan is designed in AutoCAD DWG format and includes a complete architectural layout with site planning, landscape integration, and pool design. The drawing features detailed floor plans, bedroom layouts, living areas, kitchen spaces, circulation paths, and service zones. It also includes dimension lines, column grids, wall thickness, and structural alignments for accurate execution. The beach house site plan clearly illustrates road access, parking layout, garden elements, pathways, and open recreational areas, making it suitable for coastal residential development and resort-style housing projects.
The drawing set also presents sectional views, elevation profiles, foundation details, and roof structures to provide a complete understanding of the building form. The beach house layout with pool design highlights outdoor relaxation areas, water features, terrace spaces, and landscaping arrangements integrated with the architectural structure.

Uploaded by:
john kelly
Tags
Ratings & Reviews
Be the first to share your experience with this product. Your review helps others make better decisions!