Specialty Hospital Architectural Building Floor Plan Section Layout
Tags
Ratings & Reviews
Be the first to share your experience with this product. Your review helps others make better decisions!
Description
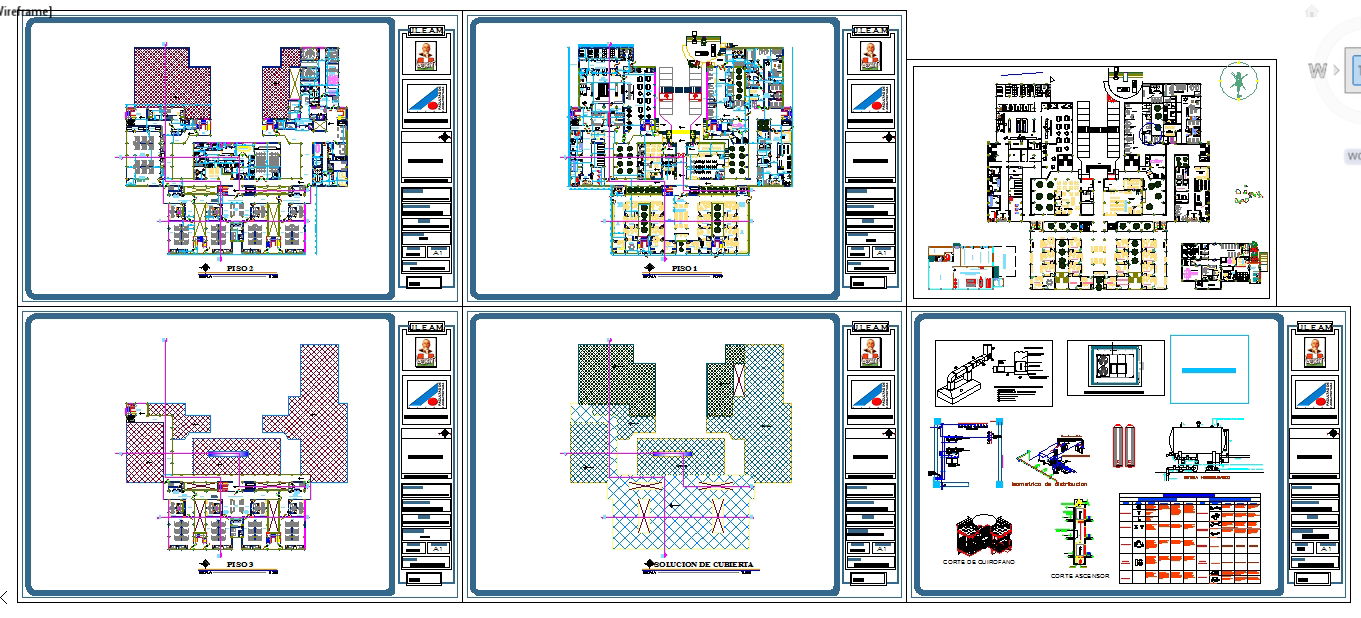
This Specialty Hospital Architectural Floor Plan drawing presents a complete multi-level healthcare facility layout, including Piso 1, Piso 2, Piso 3, and Solucion de Cubierta roof plan. The floor plans clearly organize consultation rooms, inpatient wards, operation theatre zones, diagnostic areas, nursing stations, vertical circulation cores, and service corridors. Structural grid alignment, wall thickness, door swings, sanitary layouts, and equipment positioning are illustrated with proportional measurements to ensure accurate spatial coordination. The planning reflects functional zoning between public access, clinical treatment areas, and restricted medical spaces for efficient hospital workflow.

Uploaded by:
Jafania Waxy
Tags
Ratings & Reviews
Be the first to share your experience with this product. Your review helps others make better decisions!