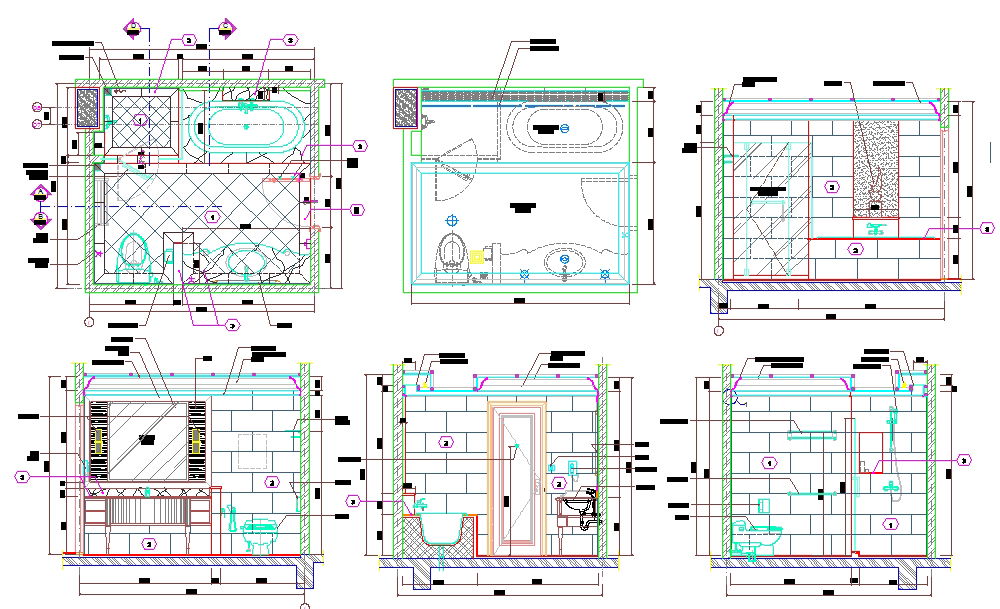
Residential Bathroom Detail Drawing with Section and Plan Layout
Tags
Ratings & Reviews
Be the first to share your experience with this product. Your review helps others make better decisions!
Description
This residential bathroom detail drawing provides a complete AutoCAD DWG layout, including floor plan, internal elevations, and sectional views with plumbing coordination. The plan clearly shows bathtub position, water closet alignment, wash basin counter, shower zone,e and door swing clearance with accurate spacing between fixtures. Floor tile pattern, wall tile grid, and drainage slope direction are marked to ensure proper water flow. Dimension lines indicate wall thickness, fixture offset,s and circulation space within the bathroom detail drawing for efficient residential planning and execution.

Uploaded by:
john kelly
Tags
Ratings & Reviews
Be the first to share your experience with this product. Your review helps others make better decisions!