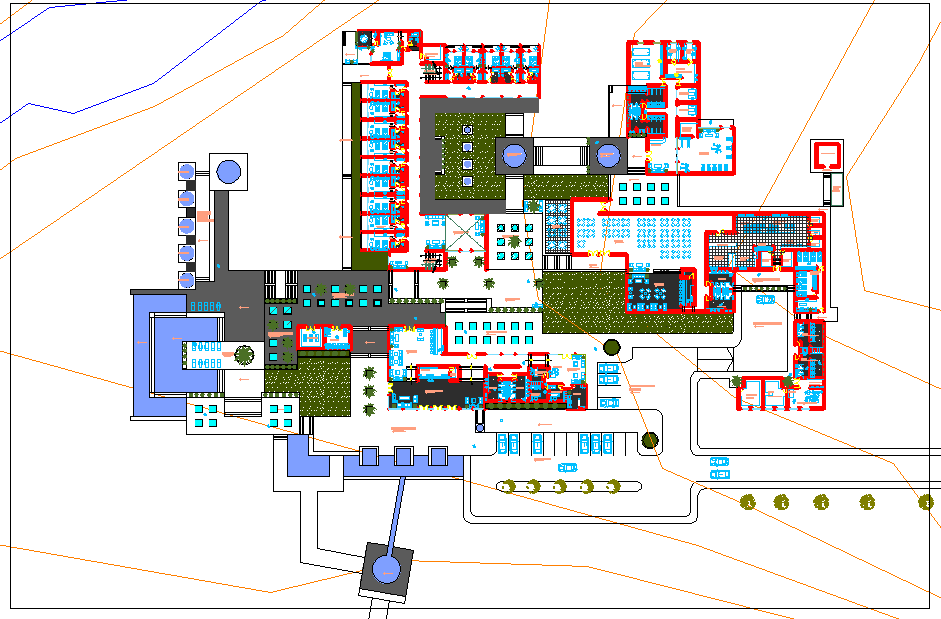
Resort and Hospitality DWG Plan with Guest Rooms, Pools and Layouts
Tags
Ratings & Reviews
Be the first to share your experience with this product. Your review helps others make better decisions!
Description
This detailed Resort & Hospitality DWG Plan showcases a complete architectural layout for guest rooms, suites, dining areas, lobbies, recreational zones, swimming pools, staff areas, service corridors, parking, and landscaped spaces. Designed for architects, interior designers, civil engineers, and builders, the plan includes precise room dimensions, circulation paths, structural grids, furniture placement, and utility arrangements for smooth construction and planning workflows. The layout highlights spatial organization, functional zoning, and outdoor amenities for a premium hospitality experience. With careful detailing of building orientation, entrances, emergency routes, and service access, this DWG plan helps ensure efficient design, accurate documentation, and professional client presentations.

Uploaded by:
Harriet Burrows
Tags
Ratings & Reviews
Be the first to share your experience with this product. Your review helps others make better decisions!