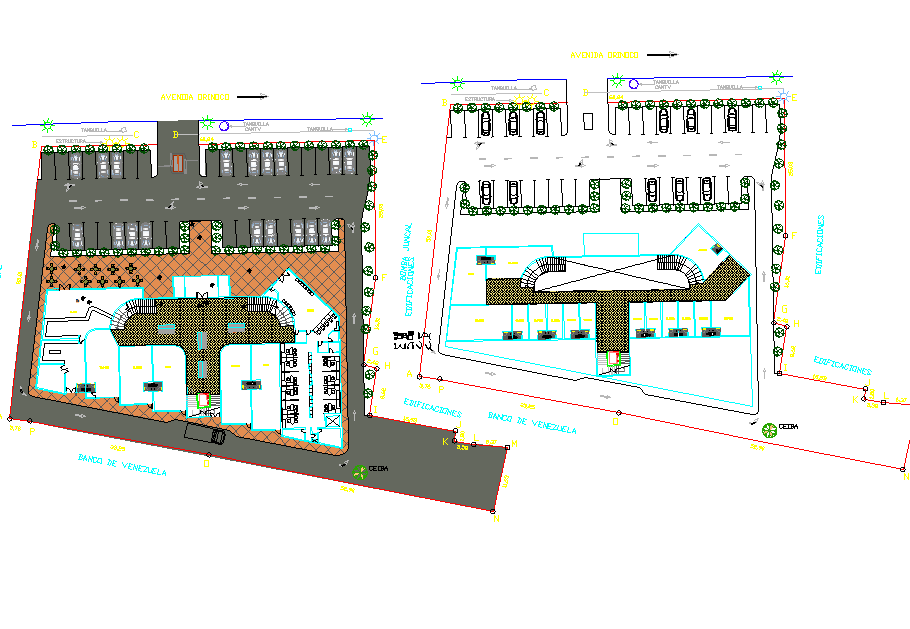
Shopping Mall Planning Layout CAD Drawing With Commercial Design
Tags
Ratings & Reviews
Be the first to share your experience with this product. Your review helps others make better decisions!
Description
This AutoCAD drawing showcases a detailed shopping mall planning layout prepared for commercial architecture and retail development projects. The drawing includes organized retail shop arrangements, circulation pathways, staircase placement, entrance and exit planning, customer movement areas, service zones, parking connectivity, and commercial utility layouts. It helps architects, civil engineers, interior designers, and commercial developers understand efficient space utilization and functional zoning concepts for shopping mall infrastructure. This CAD file is suitable for commercial building drafting, retail complex planning, architectural presentation work, and construction documentation. The drawing supports professional AutoCAD workflows for modern commercial development projects with accurate layout detailing and planning references.

Uploaded by:
Dhara
Tags
Ratings & Reviews
Be the first to share your experience with this product. Your review helps others make better decisions!