Commercial Complex Detail DWG with Floor Layout and Sections
Tags
Ratings & Reviews
Be the first to share your experience with this product. Your review helps others make better decisions!
Description
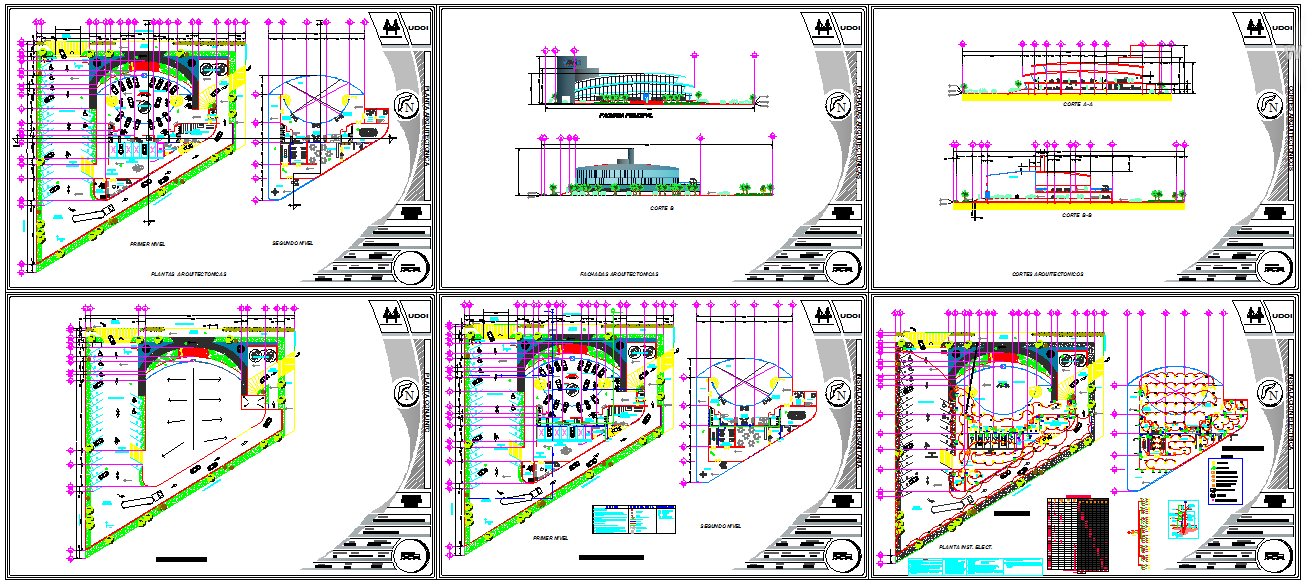
This Commercial Complex Detail DWG file provides detailed floor layouts, sections, elevations, and architectural elements for commercial building projects. The plan includes clear measurements for walls, doors, windows, and service areas, ensuring an efficient layout for both the interior and exterior. The design features well-defined spaces for retail units, common areas, and service rooms, all aligned to meet functional and aesthetic needs. The detailed sections and elevations provide a clear visual of the building’s structure and exterior design, ideal for architects, engineers, and builders involved in commercial construction.
The DWG file is fully compatible with AutoCAD, 3ds Max, Revit, and Google SketchUp, providing flexibility for design customization. Subscription access grants users the ability to download and edit the DWG files, allowing for full adaptation to different project requirements. Whether working on new developments or renovations, this file is an essential tool for creating modern commercial complexes, with clear, professional layouts and structural integrity.

Uploaded by:
Harriet Burrows
Tags
Ratings & Reviews
Be the first to share your experience with this product. Your review helps others make better decisions!