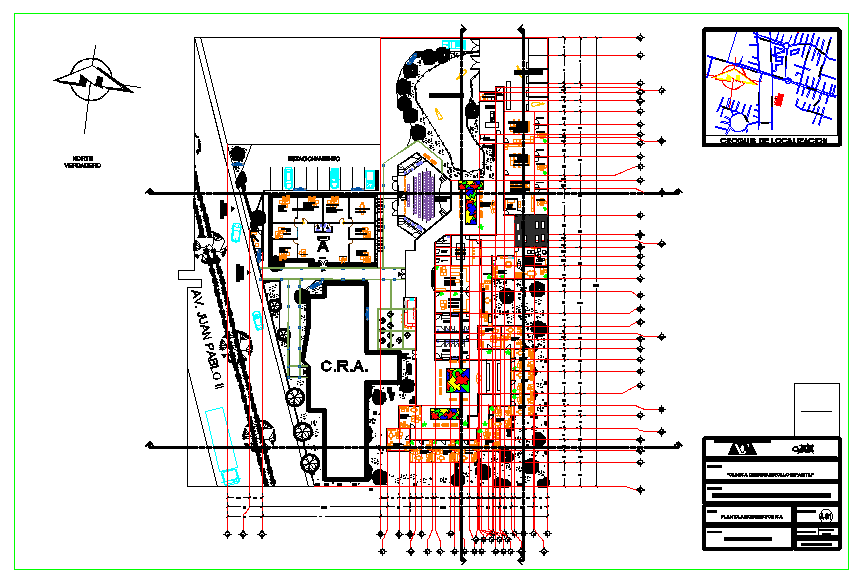
Children Clinic Layout Plan DWG with Design Details and Measurements
Tags
Ratings & Reviews
Be the first to share your experience with this product. Your review helps others make better decisions!
Description
This children's clinic layout plan includes comprehensive design details, including sections, floor plans, and precise measurements for various spaces. The AutoCAD DWG file covers essential areas such as consultation rooms, treatment stations, play areas, and staff zones, ensuring a functional and safe environment for pediatric care. It provides accurate measurements, making it ideal for architects, engineers, and interior designers working on the design and construction of children's healthcare facilities.
The design prioritizes accessibility and comfort for children and caregivers, with thoughtful space planning to ensure safety and ease of movement. The layout includes necessary support units, such as storage areas, medical offices, and waiting rooms, to cater to the needs of a children's clinic. This DWG file is perfect for those creating child-friendly healthcare environments that meet functional, safety, and aesthetic standards.

Uploaded by:
Liam White
Tags
Ratings & Reviews
Be the first to share your experience with this product. Your review helps others make better decisions!