Club House Simple Plan DWG with Measured Layouts and Floor Plans
Tags
Ratings & Reviews
Be the first to share your experience with this product. Your review helps others make better decisions!
Description
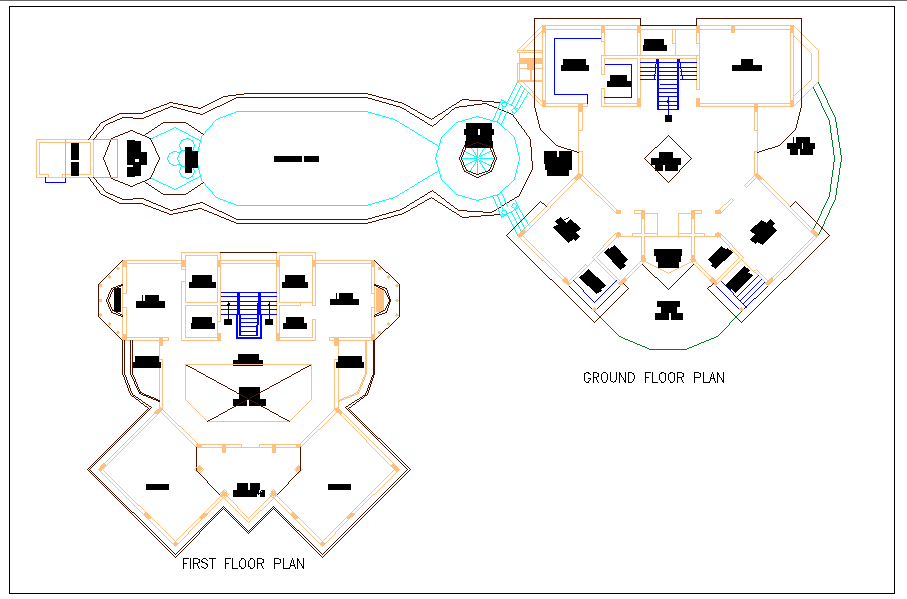
This Club House simple plan DWG presents a comprehensive layout for a service club, including detailed ground and first-floor plans. The drawing covers all functional areas, including lounge spaces, activity zones, and circulation areas, with precise measurements and clear annotations for easy understanding. Designed for architects, civil engineers, interior designers, and builders, this DWG file facilitates efficient planning, accurate space allocation, and improved project visualization. Each room and corridor is proportionally drawn to scale, providing insights into spatial relationships and optimal functionality for various club activities.
The DWG file also includes structural and layout details to support construction planning and execution. It is an essential resource for professionals seeking to understand clubhouse design, from hobby and sports clubs to social and community service clubs. With accurate dimensions and layered details, this drawing ensures a seamless translation from concept to site execution. The plan highlights entrances, common areas, and service spaces, allowing designers to make informed decisions about interiors, accessibility, and flow.




Uploaded by:
Liam White
Tags
Ratings & Reviews
Be the first to share your experience with this product. Your review helps others make better decisions!