Farm House DWG Plan with Fully Measured Layouts and Room Details
Tags
Ratings & Reviews
Be the first to share your experience with this product. Your review helps others make better decisions!
Description
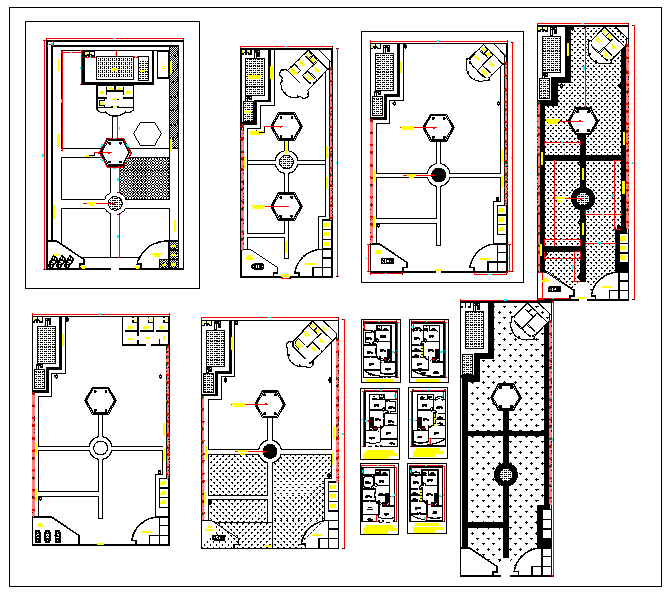
This Farm House DWG plan provides a detailed architectural layout for a rural residential setting, including all rooms, living spaces, and functional farm areas. The drawing features accurate measurements for each section, helping architects, civil engineers, and interior designers plan construction and interior layouts efficiently. Each plan highlights room dimensions, circulation areas, and designated spaces for utilities, making it easy to coordinate building work with precision.
The DWG file also includes sectional views, roof layouts, and garden/farm zoning to give a comprehensive understanding of the site. Whether you are designing a primary farmhouse or a supplementary agricultural building, this plan provides essential structural and spatial guidance. It is an ideal resource for professionals looking to optimize floor planning, furniture placement, and functional farm organization. Every detail is carefully scaled to allow seamless integration with other CAD drawings. Download this file to explore layouts, room arrangements, and exterior planning for a complete farmhouse design solution.




Uploaded by:
Jafania Waxy
Tags
Ratings & Reviews
Be the first to share your experience with this product. Your review helps others make better decisions!