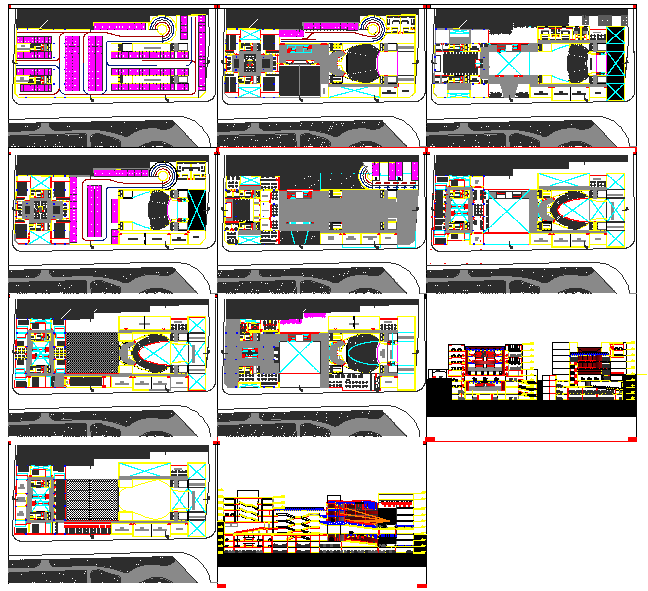
Auditorium Plan with Layout, Design, and Seating Arrangement.
Tags
Ratings & Reviews
Be the first to share your experience with this product. Your review helps others make better decisions!
Description
This auditorium plan DWG file provides a detailed layout and design for a venue built to facilitate optimal viewing and listening experiences. It includes precise measurements for seating arrangements, stage design, and acoustics to ensure maximum comfort and visibility for the audience. The plan is tailored for various types of venues, such as theatres and movie theatres, with considerations for the number of screens and audience capacity.
Ideal for architects, civil engineers, and interior designers, this DWG file allows for easy customization and modifications to suit specific project requirements. Whether you are designing a new auditorium or renovating an existing space, this file includes all necessary measurements and design elements to create a functional and aesthetically pleasing space for performances and screenings.




Uploaded by:
Liam White
Tags
Ratings & Reviews
Be the first to share your experience with this product. Your review helps others make better decisions!