Hotel Building Design with Detailed Layout and Facility Specifications
Tags
Ratings & Reviews
Be the first to share your experience with this product. Your review helps others make better decisions!
Description
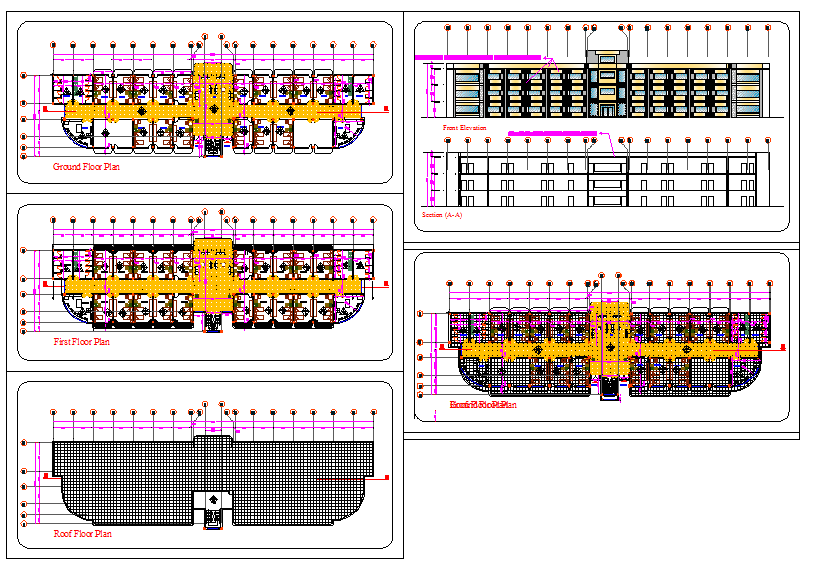
This Hotel Building Design DWG file offers a comprehensive layout and design for a hotel, including detailed specifications for various types of rooms and facilities. The design includes floor plans, sections, and elevations that represent the spatial arrangement of guest rooms, lobbies, service areas, and luxury features such as en-suite bathrooms and common areas. With precise measurements for each space, the design ensures an efficient flow between hotel amenities while maintaining a balance of functionality and luxury. Architects, civil engineers, and interior designers can easily integrate the design into AutoCAD, 3D Max, Revit, and Google SketchUp for further customization. Whether you're planning a small hotel or a luxury resort, this design provides the foundation for creating a high-quality, user-friendly hospitality space. The detailed annotations and clear layout make this file an invaluable tool for anyone working on hotel construction or renovation projects.




Uploaded by:
Jafania Waxy
Tags
Ratings & Reviews
Be the first to share your experience with this product. Your review helps others make better decisions!