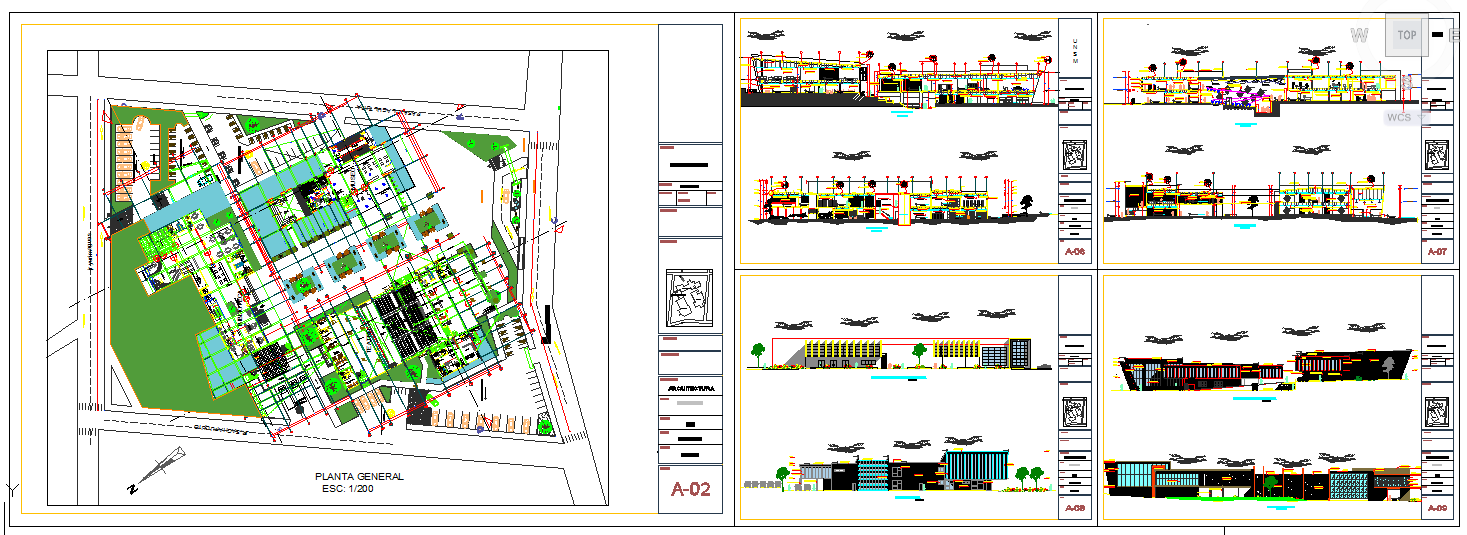
Cultural Center Design in AutoCAD – Detailed Layout and Specifications
Tags
Ratings & Reviews
Be the first to share your experience with this product. Your review helps others make better decisions!
Description
Download the Cultural Center Design in AutoCAD format, featuring detailed measurements and layout for an arts and culture-oriented building. This design includes all necessary elements, including space for exhibitions, performances, and community activities, ensuring a functional and accessible cultural hub. The layout plan accounts for diverse user needs, from public areas to backstage facilities, and incorporates accessibility standards and aesthetic features to create a welcoming environment. Ideal for architects, engineers, and designers, this file is compatible with AutoCAD, Revit, and Google SketchUp, allowing for easy integration into your specific project needs. Whether you're designing a new cultural center or planning renovations, this design provides all the necessary details for a functional and dynamic space that promotes culture and the arts. With clear specifications and accurate measurements, this DWG file offers a solid foundation for your cultural building project.

Uploaded by:
Liam White
Tags
Ratings & Reviews
Be the first to share your experience with this product. Your review helps others make better decisions!