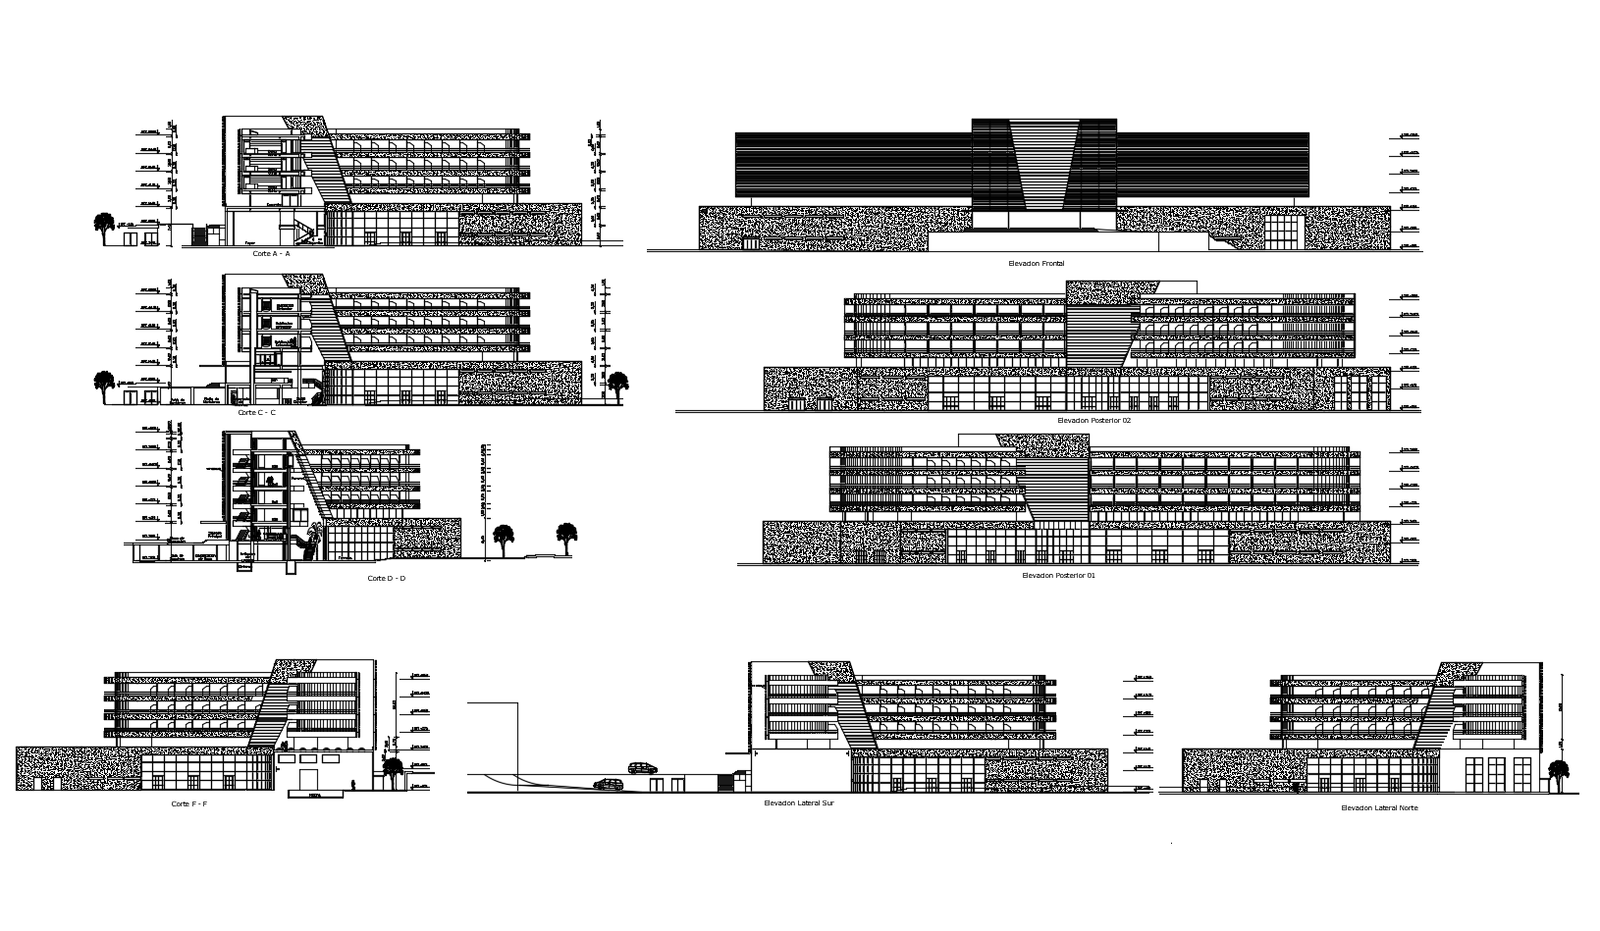
Commercial complex elevations in autocad
Tags
#Commercial complex#elevations#free download#dwg#2d#2d drawings#cad drawings#autocad drawings#2d cad#cad block#autocad block#architecture#plan#dwg file#cadbull
Ratings & Reviews
⭐
No Reviews Yet
Be the first to share your experience with this product. Your review helps others make better decisions!
★★★★★
Description
Commercial complex elevations in autocad it include front facade,sectional elevation,side elevation,rear elevation it also include floor level,stiarcase,doors,windows,etc




Uploaded by:
K.H.J Jani
Tags
#Commercial complex#elevations#free download#dwg#2d#2d drawings#cad drawings#autocad drawings#2d cad#cad block#autocad block#architecture#plan#dwg file#cadbull
Ratings & Reviews
⭐
No Reviews Yet
Be the first to share your experience with this product. Your review helps others make better decisions!
★★★★★