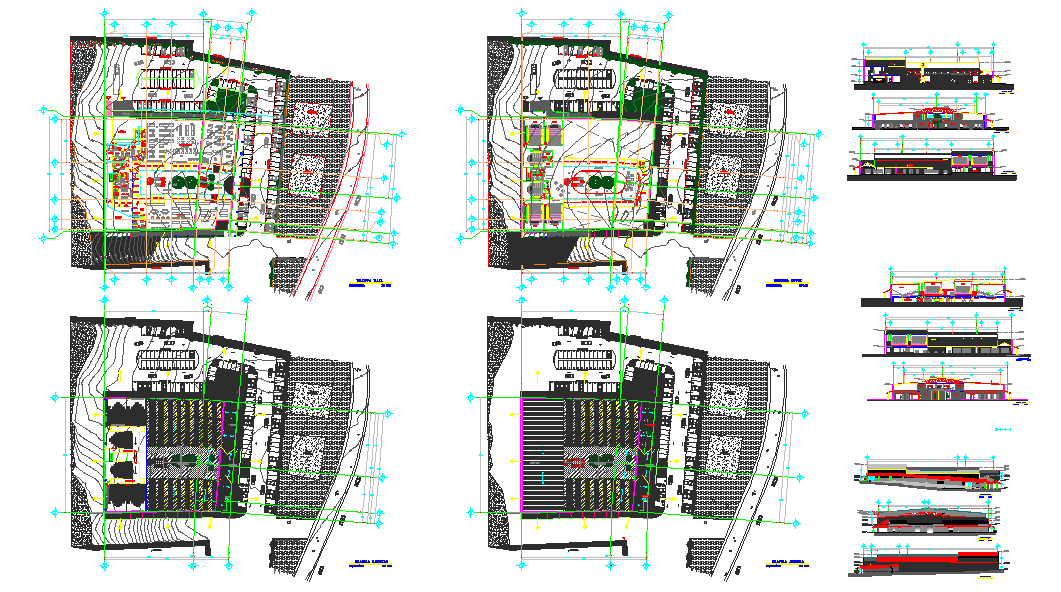
The Commercial Centre Design with Floor Layouts and Dimensions.
Tags
Ratings & Reviews
Be the first to share your experience with this product. Your review helps others make better decisions!
Description
The commercial centre design drawing is a detailed AutoCAD DWG file that illustrates a complete layout for a modern commercial building. This plan includes retail spaces, corridors, service areas, lobbies, staircases, elevators, and parking zones with precise measurements in meters. Each section is dimensioned accurately, including room lengths and widths, corridor widths, wall thicknesses, door and window sizes, and circulation pathways. Functional zoning, spatial planning, and alignment details are clearly shown to ensure practical use of space and efficient movement of visitors and staff. This DWG file is ideal for architects, interior designers, and builders involved in planning and executing commercial projects.

Uploaded by:
Harriet Burrows
Tags
Ratings & Reviews
Be the first to share your experience with this product. Your review helps others make better decisions!