Coffee Shop and Restaurant Layout AutoCAD DWG with Seating Plan
Tags
Ratings & Reviews
Be the first to share your experience with this product. Your review helps others make better decisions!
Description
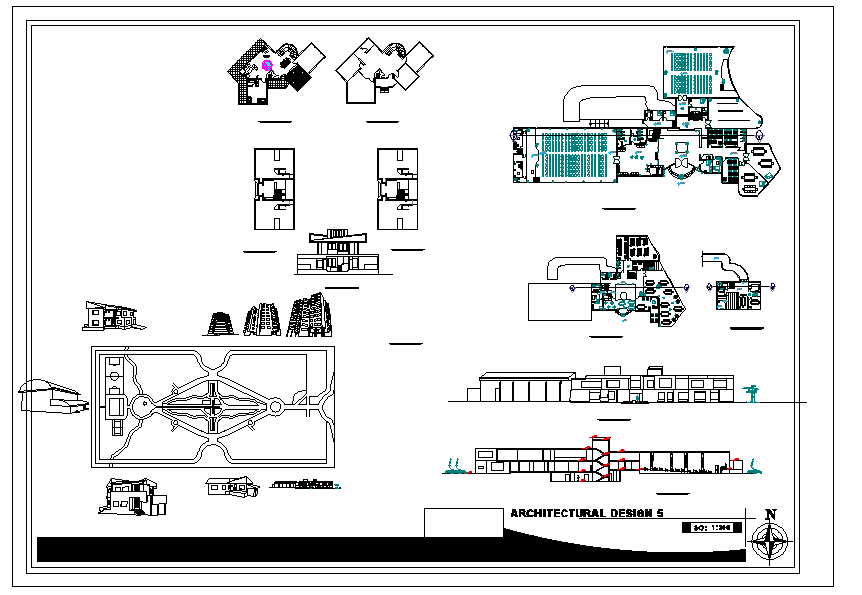
This Coffee Shop and Restaurant AutoCAD DWG drawing presents a professionally planned commercial interior layout with accurate measurements and clear functional zoning. The drawing includes defined seating arrangements with table spacing, chair placement, service counters, kitchen or pantry area, wash zones, and internal circulation paths. Entry and exit points, wall thicknesses, door openings, and furniture layout are clearly marked in standard architectural units. The layout supports efficient customer movement, comfortable seating distribution, and smooth service flow required for café and restaurant operations.
The coffee shop and restaurant layout drawing is suitable for architects, civil engineers, interior designers, builders, and CAD professionals working on hospitality and food service projects. This AutoCAD DWG file allows easy modification, scaling, and coordination with AutoCAD, Revit, 3d Max, and Google SketchUp workflows. Clear dimensional annotations and organized space planning help reduce drafting time and improve accuracy during design development and execution. By accessing this coffee shop and restaurant drawing through a cadbull.com subscription, users gain reliable CAD resources that support interior planning, approval drawings, and construction-level documentation for commercial dining spaces.

Uploaded by:
Jafania Waxy
Tags
Ratings & Reviews
Be the first to share your experience with this product. Your review helps others make better decisions!