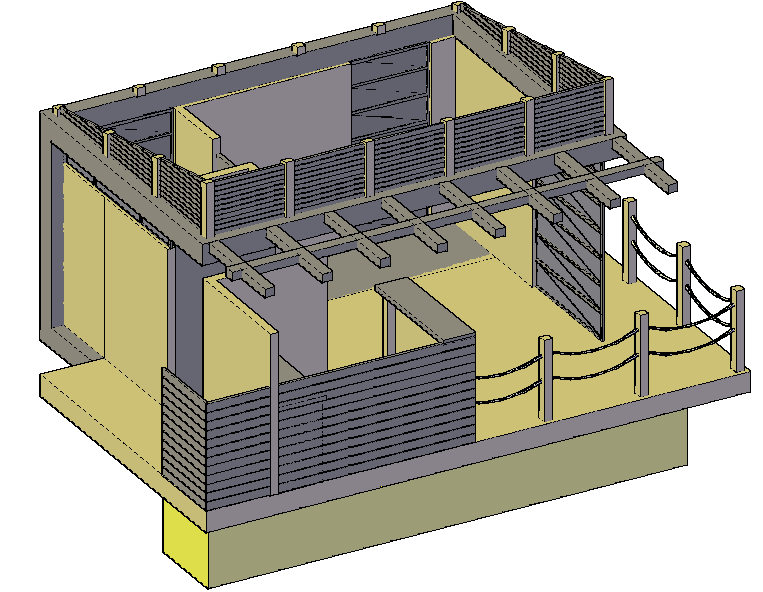
3D Boat House Architectural Design with Dimensions and Layout Plan
Tags
Ratings & Reviews
Be the first to share your experience with this product. Your review helps others make better decisions!
Description
This AutoCAD DWG file features a detailed 3D design of a boat house, showcasing architectural and structural components with precise measurements. The drawing includes floor layouts, wall thicknesses, sectional views, and roof details, providing a complete understanding of the houseboat’s design. Key features such as deck layout, cabin placement, and internal spatial arrangement are accurately dimensioned, ensuring clarity for architects, interior designers, and civil engineers working on marine or waterfront projects. The drawing also highlights entry points, circulation pathways, and detailed sectional alignment, making it a practical reference for construction and design planning.
The 3D boat house design drawing is suitable for professionals using AutoCAD, Revit, SketchUp, or other CAD software for detailed design, visualization, and project documentation. The file’s clear annotation, scaled dimensions, and structured layout help streamline design coordination, improve planning accuracy, and support project execution. Download this DWG file from cadbull.com to enhance your architectural visualization, marine housing projects, and precision in boat house design workflow.

Uploaded by:
Harriet Burrows
Tags
Ratings & Reviews
Be the first to share your experience with this product. Your review helps others make better decisions!