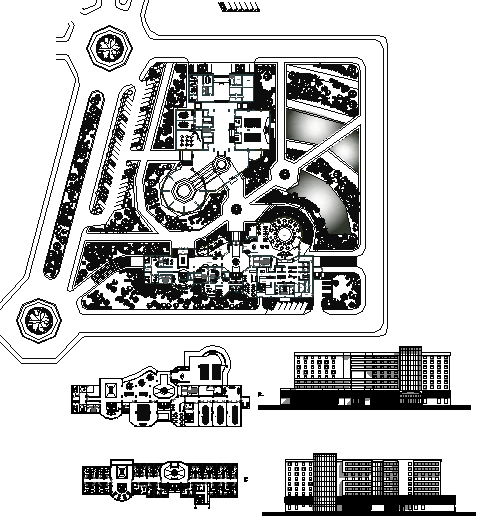
Museum Hotel Architectural Layout with Floor Plans Elevation Sections
Tags
Ratings & Reviews
Be the first to share your experience with this product. Your review helps others make better decisions!
Description
This Museum Hotel Detail drawing provides a complete architectural and interior layout for a hotel integrated with museum facilities. The plan shows detailed floor layouts, elevation views, section drawings, guest rooms, lobbies, dining spaces, service zones, and circulation paths. Wall thickness, door and window placement, and room dimensions are clearly defined for precise planning and functional coordination. The layout supports architects, civil engineers, interior designers, and builders in planning and execution. This AutoCAD DWG drawing is compatible with Rivet, 3d Max, and SketchUp workflows for 3D visualisation, design verification, and construction planning.

Uploaded by:
john kelly
Tags
Ratings & Reviews
Be the first to share your experience with this product. Your review helps others make better decisions!