Structural RCC Bridge CAD Layout With Deck Beam And Pier Data
Tags
Ratings & Reviews
Be the first to share your experience with this product. Your review helps others make better decisions!
Description
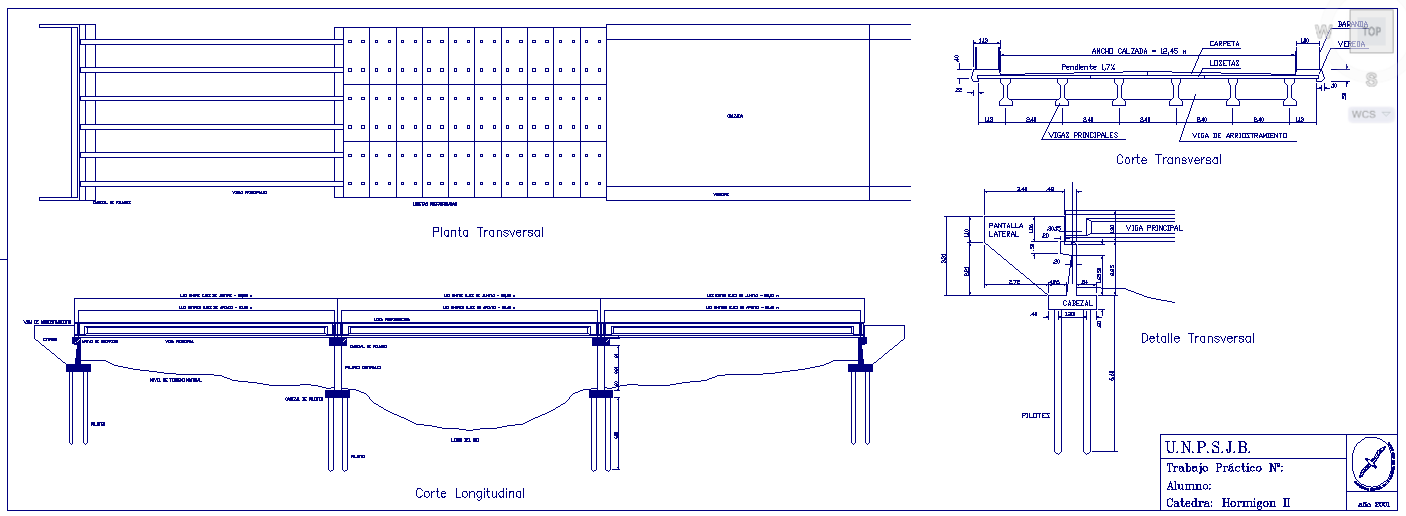
This AutoCAD DWG drawing presents a reinforced concrete bridge design with a complete plan, longitudinal section, transverse section, and construction details. The drawing includes a clearly defined deck layout with calculated roadway width, slab thickness, and beam spacing. Longitudinal sections show span arrangement, pier positions, pile foundations, and riverbed profile for level reference. Transverse sections illustrate deck camber, parapet walls, main girders, secondary beams, and drainage slope with indicated percentage. Detailed views highlight pier geometry, pile diameter, pile depth, footing size, and the connection between deck and substructure, supporting accurate structural coordination.
The reinforced concrete bridge AutoCAD drawing is suitable for civil engineers, structural designers, and infrastructure planners involved in small to medium span bridge projects.




Uploaded by:
Harriet Burrows
Tags
Ratings & Reviews
Be the first to share your experience with this product. Your review helps others make better decisions!