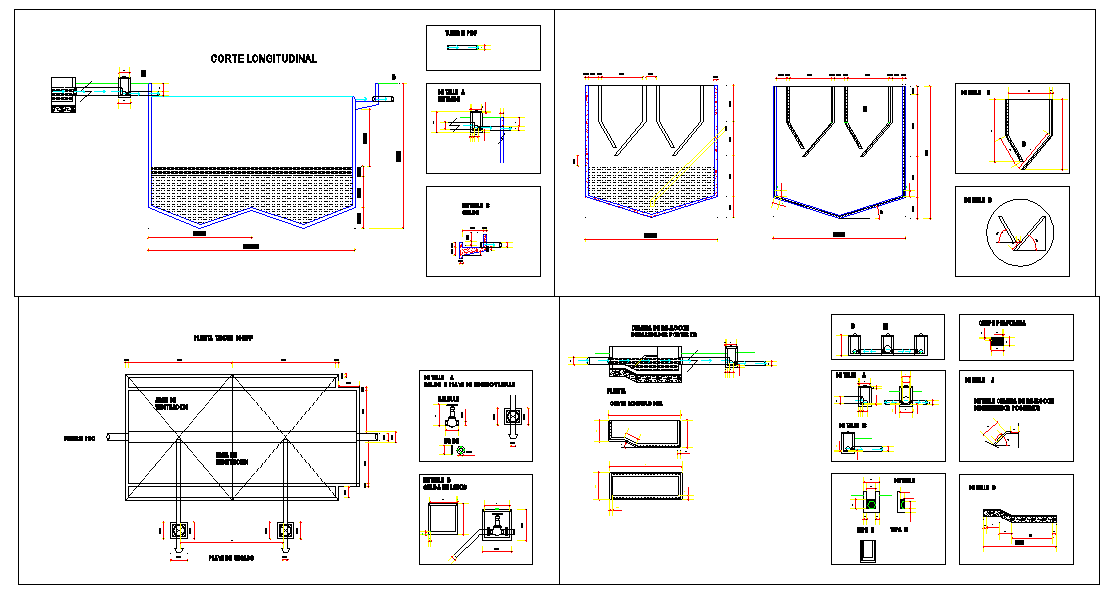
Construction Tank Design Drawing with Section Views and Storage Layout
Tags
Frequently Asked Questions
This DWG file includes detailed construction tank drawings with plan, section, dimensions, and structural design details for accurate project planning.
Ratings & Reviews
Be the first to share your experience with this product. Your review helps others make better decisions!
Description
This construction tank design drawing presents a detailed AutoCAD layout showing longitudinal sections, plan views, structural profiles, and internal geometry of a storage tank system. The construction tank design clearly illustrates tank dimensions, wall thickness, base slope, inlet and outlet arrangements, and sectional cut details that define storage capacity and structural stability. Accurate measurements and drafting layers support understanding of tank geometry, internal flow direction, and construction logic for civil and industrial applications.
The construction tank design layout further includes detailed component views, connection points, access elements, and reinforcement indications aligned with standard engineering practices. This tank design drawing is suitable for architects and civil engineers requiring precise reference for storage tank planning and construction coordination. The AutoCAD construction tank design helps visualize form, section relationships, and dimensional control within a complete and technically structured drawing set




Uploaded by:
Harriet Burrows
Tags
Frequently Asked Questions
This DWG file includes detailed construction tank drawings with plan, section, dimensions, and structural design details for accurate project planning.
Ratings & Reviews
Be the first to share your experience with this product. Your review helps others make better decisions!