Column Detail with Foundation and Reinforcement Design AutoCAD DWG
Tags
Ratings & Reviews
Be the first to share your experience with this product. Your review helps others make better decisions!
Description
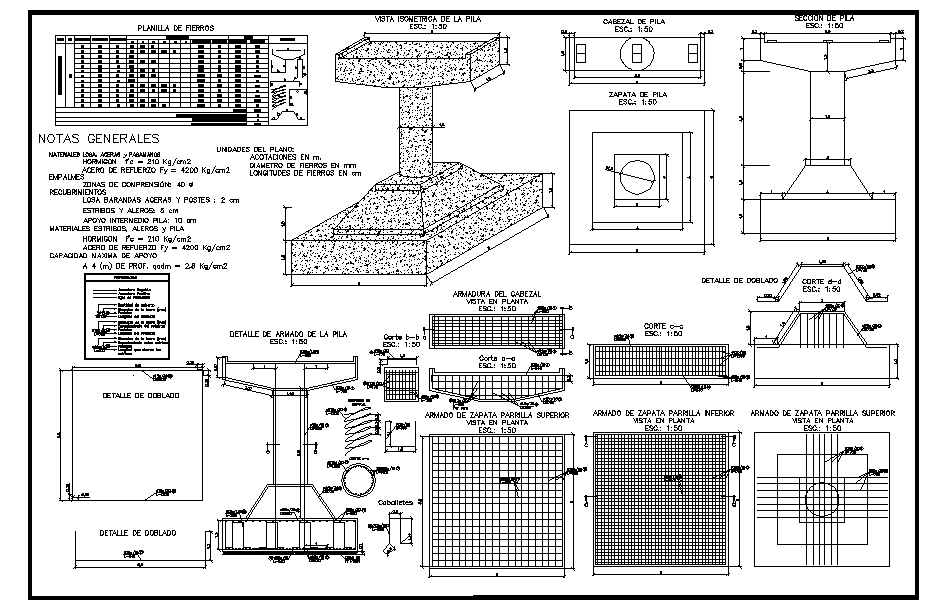
This AutoCAD DWG file provides a detailed design of a column structure, including all necessary reinforcement and foundation details. The drawing features various views, such as top and side elevations, as well as cross-sectional details of the column and its footing. The design includes information about material specifications, reinforcement placements, and structural components necessary for ensuring the column's stability and support. It also provides detailed notes on the construction process, including foundation requirements and reinforcement specifications, ensuring clarity during the building phase.
This file is essential for architects, civil engineers, and construction professionals who need a precise, well-documented column design for use in building projects. It can be directly integrated into larger construction documents and is ideal for structural design planning. The DWG format ensures easy adaptation and customization based on specific project needs. Download this AutoCAD drawing to gain full access to column detail designs, including reinforcement layouts and foundation specifications, which will assist you in executing your construction projects efficiently.




Uploaded by:
Harriet Burrows
Tags
Ratings & Reviews
Be the first to share your experience with this product. Your review helps others make better decisions!