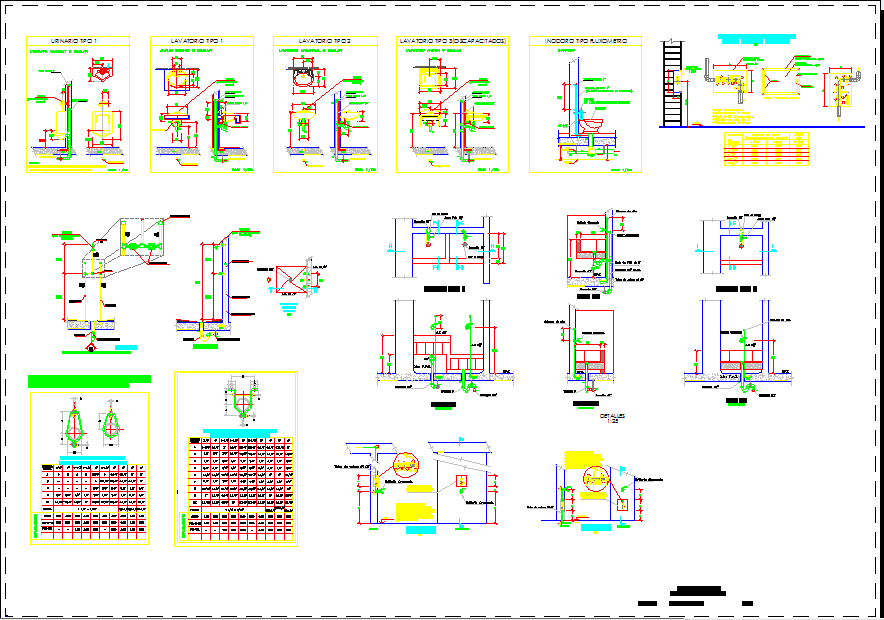
Sanitary Detail DWG Drawing with Toilet Layout and 2x1.5m Plan
Tags
Ratings & Reviews
Be the first to share your experience with this product. Your review helps others make better decisions!
Description
Download this professional Sanitary Detail DWG file created in AutoCAD format for accurate plumbing and toilet detailing. The drawing shows a 2x1.5 meter sanitary layout with clear plan and sectional views, including WC placement, wash basin position, floor trap, soil and waste pipe routing, and ventilation connections. This sanitary detail drawing is ideal for , civil engineers, interior designers, and builders who require precise CAD documentation for residential, commercial, and institutional projects. All dimensions such as fixture spacing, pipe diameters, floor slopes, and installation heights are clearly annotated to support correct execution andarchitects coordination with architectural and structural drawings. The file is compatible with AutoCAD, Revit, 3ds Max, and Google SketchUp for smooth workflow integration.

Uploaded by:
Fernando Zapata
Tags
Ratings & Reviews
Be the first to share your experience with this product. Your review helps others make better decisions!