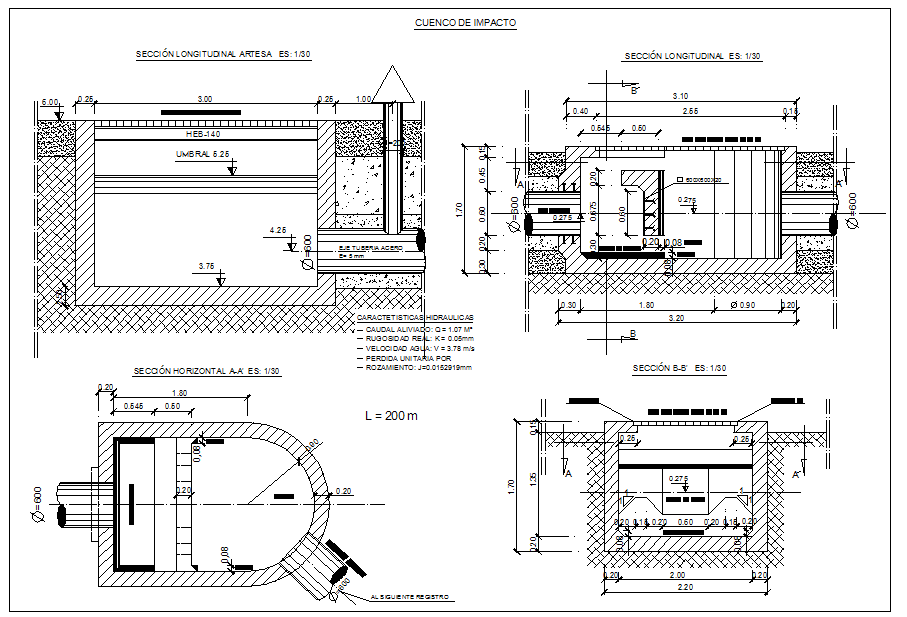
Storage Tank Design DWG with Detailed Measurements and Specifications
Tags
Ratings & Reviews
Be the first to share your experience with this product. Your review helps others make better decisions!
Description
Download the AutoCAD DWG file for a Storage Tank Design, including precise measurements and structural details. This design features the construction of a containment dike or building around the storage tank, ensuring safe containment of any potential leakage. It is an essential resource for architects, civil engineers, and builders who need an accurate and detailed layout for storage tanks in industrial or commercial settings. The design includes elevation views, materials, and placement specifications, making it an ideal tool for AutoCAD, Revit, and Google SketchUp users. The file offers high-level detail and precision to ensure the effectiveness and safety of storage tank construction.




Uploaded by:
Liam White
Tags
Ratings & Reviews
Be the first to share your experience with this product. Your review helps others make better decisions!