Lift Detail DWG with Specifications and Measurements for Construction
Tags
Ratings & Reviews
Be the first to share your experience with this product. Your review helps others make better decisions!
Description
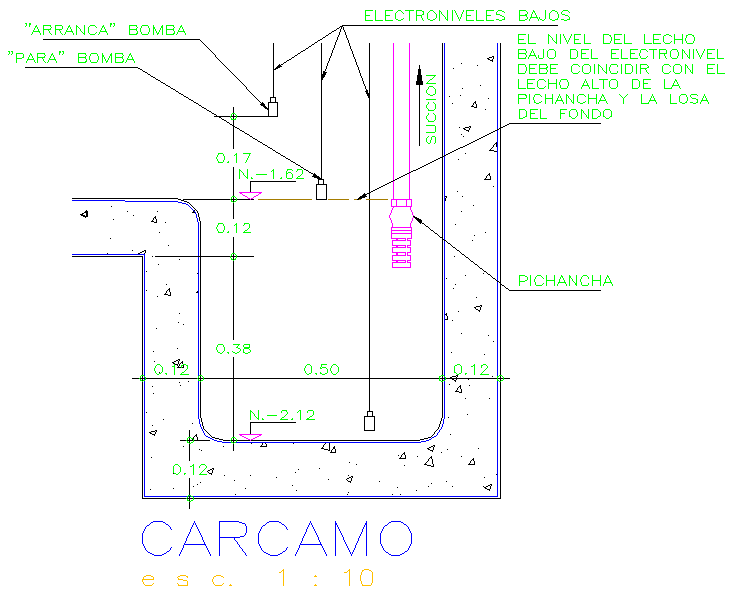
This AutoCAD DWG file provides detailed lift designs, featuring precise measurements and specifications for lift installations. Included are sectional views and structural details to aid engineers and architects in creating efficient lift systems. This design is essential for planning modern buildings and infrastructure. Ideal for professionals looking for accurate, scalable lift designs to incorporate into their projects.
The file covers essential lift components such as motor placement, base details, and other structural elements necessary for lift installation. With comprehensive measurements, this drawing supports professionals in achieving precise, safe lift designs.




Uploaded by:
Jafania Waxy
Tags
Ratings & Reviews
Be the first to share your experience with this product. Your review helps others make better decisions!