Water Swimming Pool Design DWG with Layouts, Sections and Details
Tags
Ratings & Reviews
Be the first to share your experience with this product. Your review helps others make better decisions!
Description
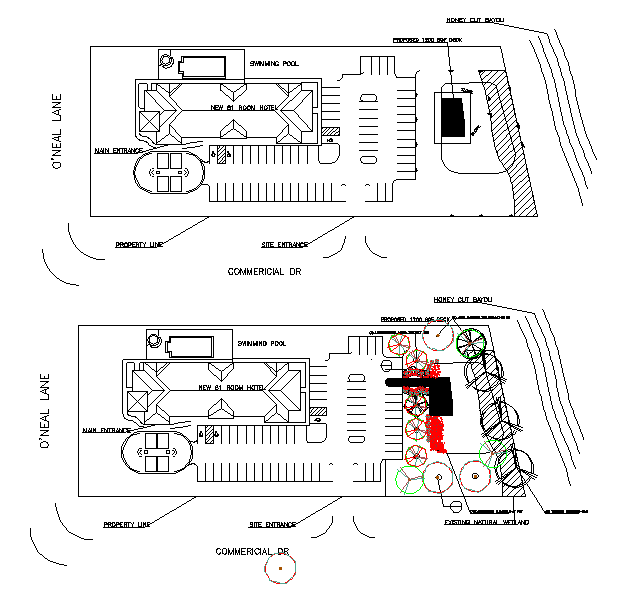
This Water Swimming Pool Design DWG file offers detailed layouts, sectional views, and construction details for residential, commercial, and public swimming pools. The design includes precise measurements for pool length, width, depth, water inlets, outlets, filtration systems, and drainage layouts. Each component is annotated to provide architects, civil engineers, interior designers, and builders with an accurate representation of the pool’s construction and installation requirements.
The DWG file also contains details of pool structure, reinforcement, decking, and water circulation systems, making it an essential resource for planning, execution, and presentation. By using this AutoCAD file, professionals can ensure proper alignment of plumbing, filtration, and structural elements while coordinating with other building systems. The file is compatible with Revit, 3D Max, and SketchUp for 3D modeling and visualization, helping users reduce errors, optimize design efficiency, and comply with construction standards. This comprehensive pool design allows for smooth project execution from concept to completion.




Uploaded by:
Harriet Burrows
Tags
Ratings & Reviews
Be the first to share your experience with this product. Your review helps others make better decisions!