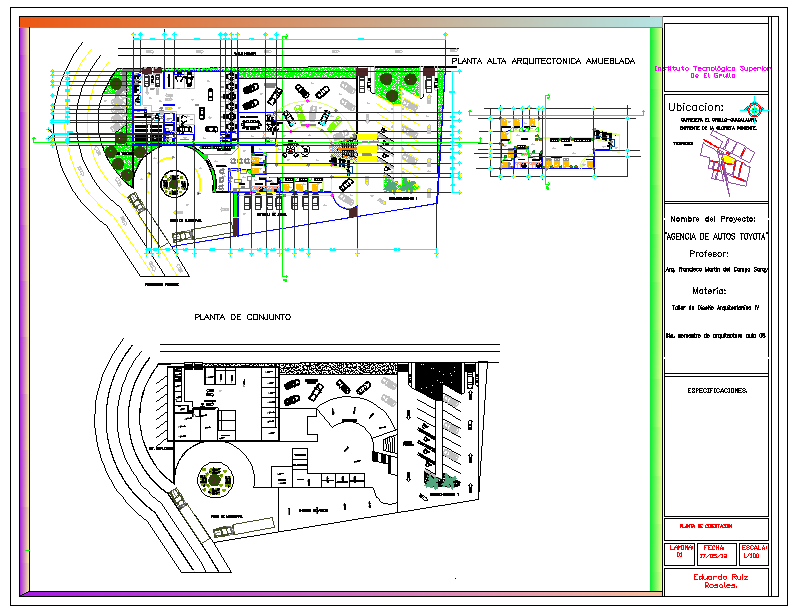
Shopping Mall Design DWG: Detailed Layout and Furniture Plan
Tags
Ratings & Reviews
Be the first to share your experience with this product. Your review helps others make better decisions!
Description
Shopping Mall DesigThis AutoCAD DWG file provides a detailed design for a shopping mall layout, including furniture arrangement, common area configurations, and key structural elements. The plan includes all necessary dimensions, layouts, and features that allow you to create a complete shopping center. With clearly defined spaces for retail, dining, and public areas, this DWG file offers the flexibility to be used in your existing layout for a seamless presentation. The layout also includes a careful consideration of customer flow, storage, and parking. Ideal for architects, interior designers, and builders, this detailed file provides the foundational design needed for a shopping mall project. Download now to enhance your planning and create an efficient, functional space.n DWG file, Shopping Mall Design Detail. Shopping mall Detail file. The layout provides furniture layout and much more detail inside. can use this concept in your existing layout and do a fair presentation




Uploaded by:
Eiz Luna
Tags
Ratings & Reviews
Be the first to share your experience with this product. Your review helps others make better decisions!