AutoCAD Exhibition Hall Design Drawing with Hall Layout Measurements
Tags
Ratings & Reviews
Be the first to share your experience with this product. Your review helps others make better decisions!
Description
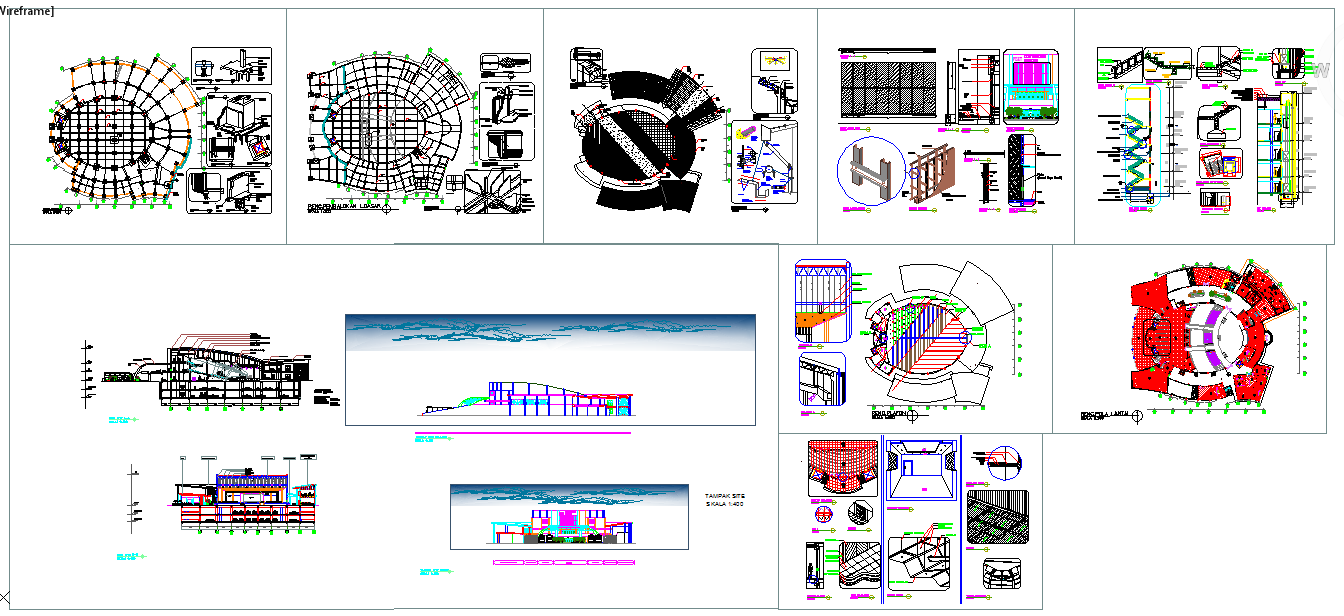
Download this professionally drafted AutoCAD exhibition hall design drawing prepared for architects, civil engineers, interior designers, and builders. The drawing shows a clear exhibition hall layout with accurate measurements for main hall area, entry lobby, circulation paths, display zones, service spaces, and wall thickness. Each section is properly dimensioned to support large gathering functions such as exhibitions, conventions, and trade shows. The layout reflects practical planning standards, ensuring smooth visitor movement and efficient space utilization. This AutoCAD drawing helps professionals understand hall proportions, zoning, and spatial relationships for large-scale public buildings. The DWG file is fully compatible with AutoCAD and suitable for further development in 3D Max, Revit, and Google SketchUp.
This exhibition hall design detail is available through the Cad Bull subscription platform, offering access to a wide range of professional CAD drawings. The file supports accurate drafting, planning, and presentation for academic, commercial, and construction purposes. With clearly marked measurements, clean line work, and organized detailing, the drawing helps reduce design time and improve project accuracy. Architects and planners can use this exhibition hall layout to prepare working drawings, coordinate interior layouts, and develop functional design concepts for convention centres and resort-area exhibition facilities.




Uploaded by:
Jafania Waxy
Tags
Ratings & Reviews
Be the first to share your experience with this product. Your review helps others make better decisions!