Bridge Structure Design with Truss and Detailed Measurements
Tags
#bridge design#truss bridge layout#AutoCAD bridge plan#bridge structure#truss bridge design#bridge construction drawing
Ratings & Reviews
⭐
No Reviews Yet
Be the first to share your experience with this product. Your review helps others make better decisions!
★★★★★
Description
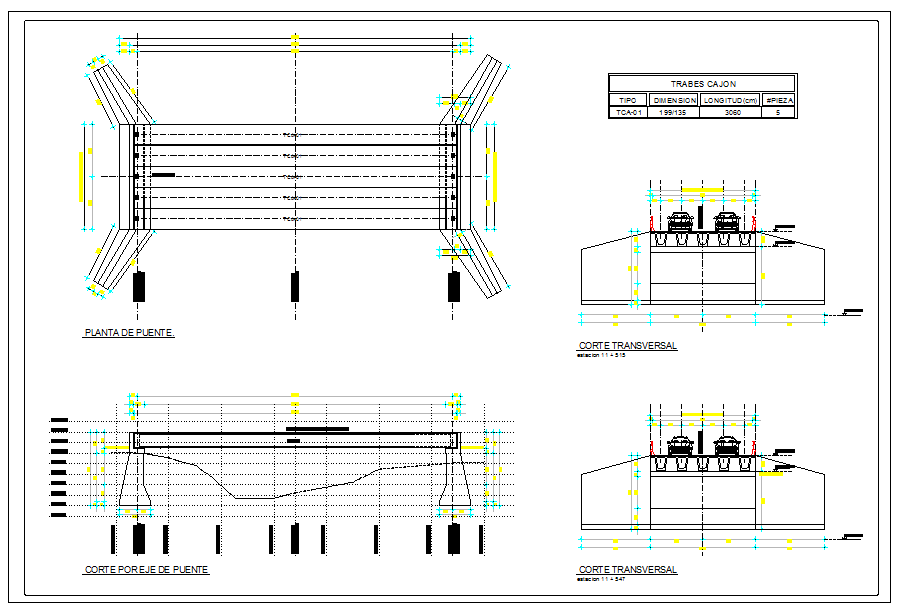
This AutoCAD bridge structure design file includes detailed plans and elevations for a truss bridge. The design showcases the truss framework, including the key load-bearing elements and structural details such as beams, supports, and bridge decking. Accurate measurements and dimensions are provided for every component, ensuring precision in construction and design.




Uploaded by:
Fernando Zapata
Tags
#bridge design#truss bridge layout#AutoCAD bridge plan#bridge structure#truss bridge design#bridge construction drawing
Ratings & Reviews
⭐
No Reviews Yet
Be the first to share your experience with this product. Your review helps others make better decisions!
★★★★★