Highway Bridge Front Elevation and Cross Section AutoCAD DWG File
Tags
Frequently Asked Questions
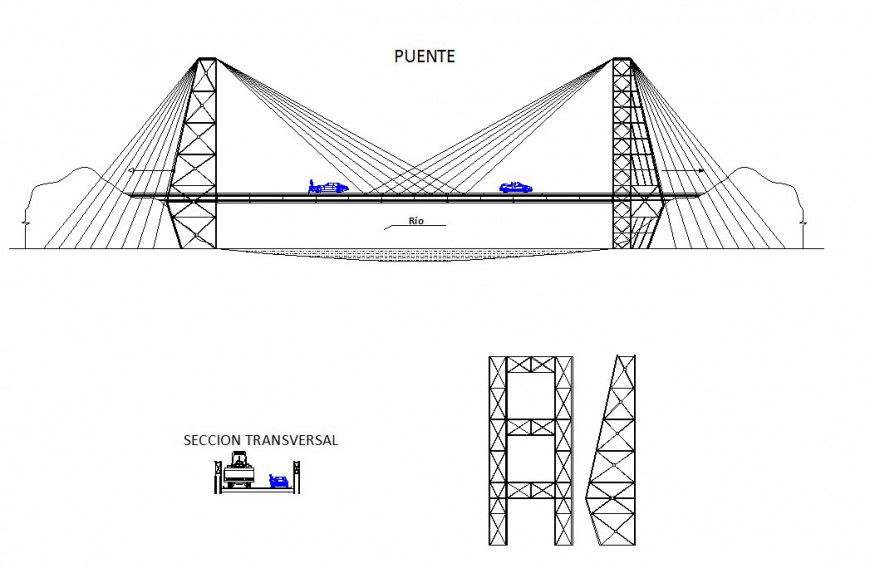
The drawing includes the highway bridge front elevation, transverse cross section, bridge deck, support towers, cable system, roadway layout, and structural details.
Ratings & Reviews
Be the first to share your experience with this product. Your review helps others make better decisions!
Description
Download the Highway Bridge Front Elevation and Cross Section AutoCAD DWG File, a professionally drafted civil engineering drawing featuring the front elevation and transverse cross section of a modern cable-stayed highway bridge. This detailed DWG file includes bridge elevation views, bridge deck layout, support towers, cable arrangement, roadway alignment, transverse section, structural framework, river crossing details, and essential engineering annotations. Prepared according to professional drafting standards, this drawing is an excellent reference for civil engineers, structural engineers, bridge designers, architects, infrastructure consultants, contractors, and engineering students. The editable AutoCAD DWG format allows easy customization for transportation infrastructure, highway bridge construction, structural analysis, and project documentation, making it a valuable resource for bridge planning and engineering projects.

Uploaded by:
Eiz Luna
Tags
Frequently Asked Questions
The drawing includes the highway bridge front elevation, transverse cross section, bridge deck, support towers, cable system, roadway layout, and structural details.
Ratings & Reviews
Be the first to share your experience with this product. Your review helps others make better decisions!