Simple Bridge Structural Design with Pier and Deck Section Drawing
Tags
Ratings & Reviews
Be the first to share your experience with this product. Your review helps others make better decisions!
Description
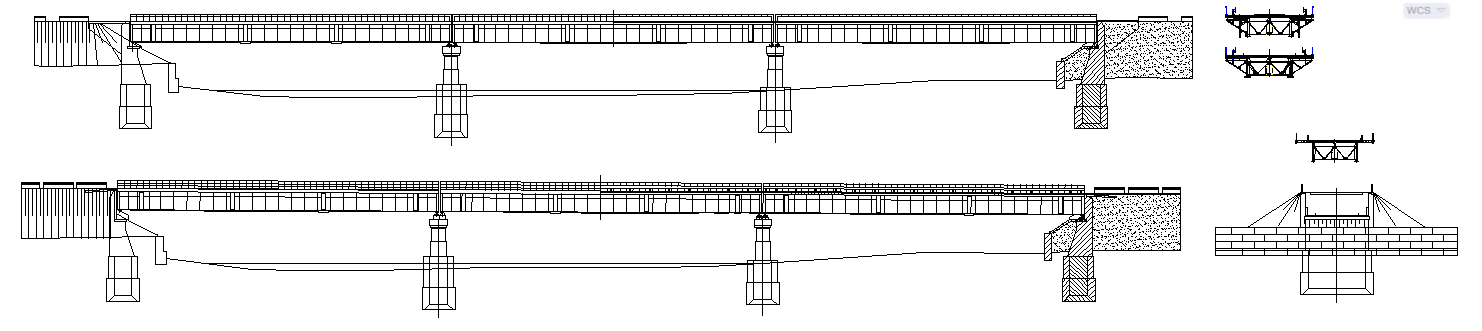
This AutoCAD DWG file presents a complete, simple bridge structural design with detailed elevation views, deck layout, pier arrangement, and sectional drawings. The design includes longitudinal profiles, support pier positioning, foundation blocks, abutment details, and deck slab configuration with accurate measurements. It also shows beam alignment, bearing placement, railing system, and embankment connections for smooth load transfer. All structural components are clearly marked with dimension lines, level references, and material notes to support professional bridge planning and construction work.
This simple bridge drawing is ideal for civil engineers, infrastructure designers, contractors, and project consultants working on small to medium span bridge projects. The DWG file helps in understanding span length, pier height, deck thickness, and foundation depth for proper structural coordination.




Uploaded by:
john kelly
Tags
Ratings & Reviews
Be the first to share your experience with this product. Your review helps others make better decisions!