Glass Industry DWG File – Glass Factory Designs and Layouts.
Tags
Ratings & Reviews
Be the first to share your experience with this product. Your review helps others make better decisions!
Description
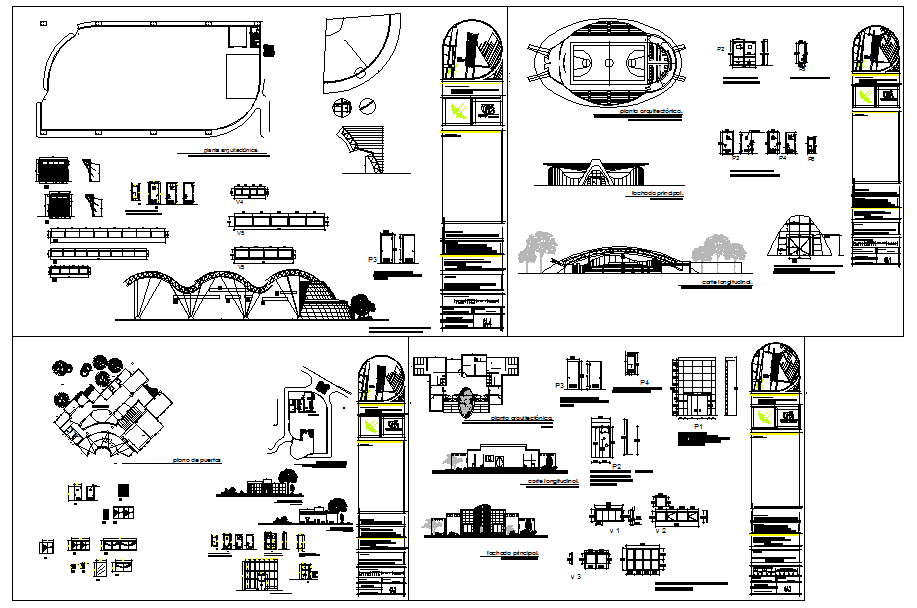
This Glass Industry DWG file includes a detailed design and layout for a glass manufacturing facility. The drawing showcases the factory structure, layout, and technical design elements, including sections, elevations, and the production process areas. It covers everything from the glass manufacturing plant’s overall structure to specific machinery placements, storage, and production areas. Designed for professionals such as architects, engineers, and interior designers, this DWG file can be used for planning, construction, and optimization of glass factories. The file includes key dimensions, wall placements, door locations, and infrastructure details. Ideal for AutoCAD, Revit, 3d Max, and SketchUp users, this file is an essential resource for creating precise and functional glass industry layouts.

Uploaded by:
Harriet Burrows
Tags
Ratings & Reviews
Be the first to share your experience with this product. Your review helps others make better decisions!