3D Office Design DWG with Layout, Elevations, and Precise Measurements
Tags
Ratings & Reviews
Be the first to share your experience with this product. Your review helps others make better decisions!
Description
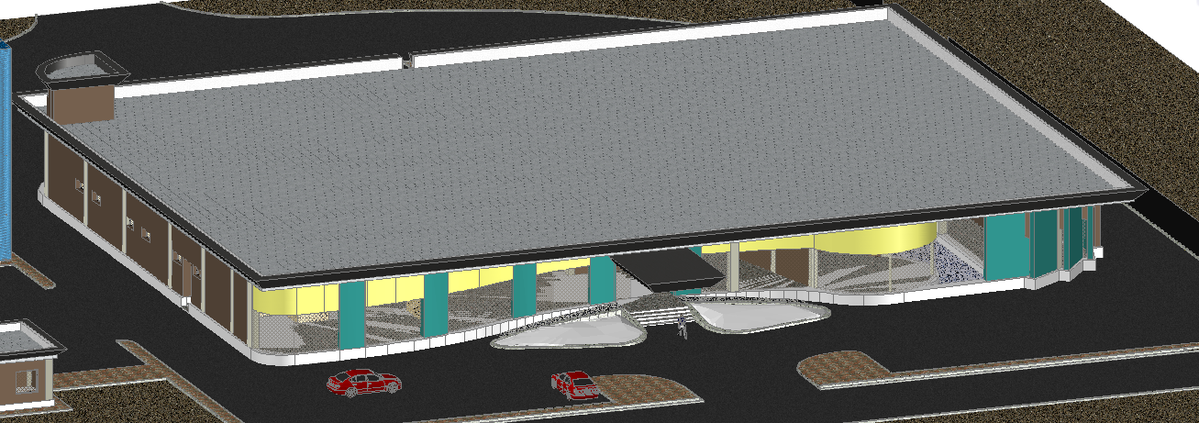
This 3D Office Design DWG file offers a comprehensive digital model for office buildings, including a fully detailed layout, elevations, and sectional views. The drawing provides precise measurements for all building components, including walls, windows, doors, and structural elements. The design incorporates functional office spaces, entryways, parking areas, and surrounding landscape elements, allowing architects and designers to accurately plan and visualize the project. Each area is clearly labeled, ensuring seamless execution during construction or remodeling projects.
In addition to the 3D plan, this file includes realistic elevation views and sectional details that showcase structural elements, interior spaces, and exterior design features. Compatible with AutoCAD, Revit, 3ds Max, and SketchUp, this DWG file supports professional project planning, presentation-ready layouts, and accurate execution. Ideal for architects, interior designers, and civil engineers, this detailed office design ensures every aspect of the project is carefully documented, from structural dimensions to spatial layouts, enhancing efficiency, accuracy, and professional-grade visualization for modern office construction and renovation projects.




Uploaded by:
Niraj yadav
Tags
Ratings & Reviews
Be the first to share your experience with this product. Your review helps others make better decisions!