Wash Basin Detail DWG with Cold and Hot Water Pipes and Ventilation
Tags
Ratings & Reviews
Be the first to share your experience with this product. Your review helps others make better decisions!
Description
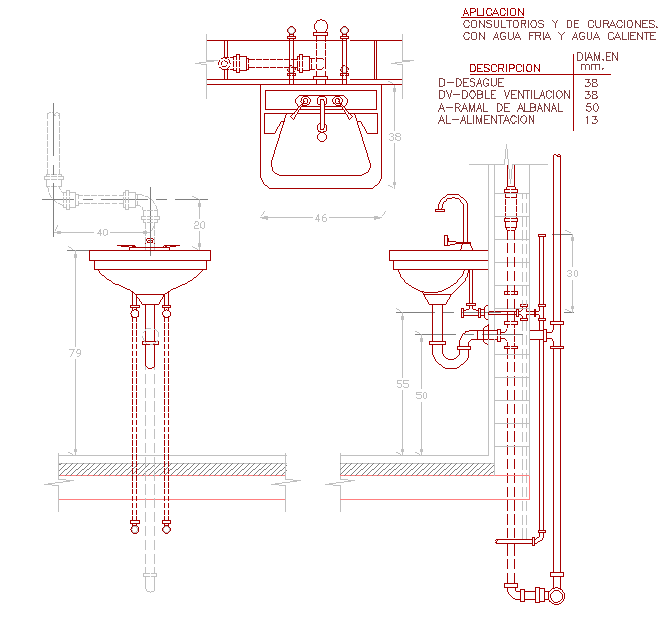
This Wash Basin Detail DWG file provides a detailed view of a hand wash basin system, including cold and hot water supply, drainage, and ventilation connections. The drawing illustrates a bowl-shaped wash basin mounted on a wall with precise pipe placements for alimentation (Ø13 mm), drainage (Ø38 mm), and double ventilation (Ø38 mm). Measurements are clearly marked, including basin width of 46 cm, height of 79 cm from floor level, and pipe spacing for proper installation. Each element, including siphons, connections, and fixtures, is labeled for accurate assembly and compliance with building plumbing standards.
The DWG file also shows sectional and elevation views to guide placement of the basin, pipes, and wall-mounted components. The design includes a branch line for sanitary connections (Ø50 mm), proper alignment for drainage, and connection details for both hot and cold water. Ideal for AutoCAD, Revit, 3D Max, and Google SketchUp users, this file provides ready-to-use construction drawings with all dimensions and annotations. Download this Wash Basin Detail DWG file to ensure precise installation, efficient water flow, and full compliance with modern plumbing standards.

Uploaded by:
Jafania Waxy
Tags
Ratings & Reviews
Be the first to share your experience with this product. Your review helps others make better decisions!