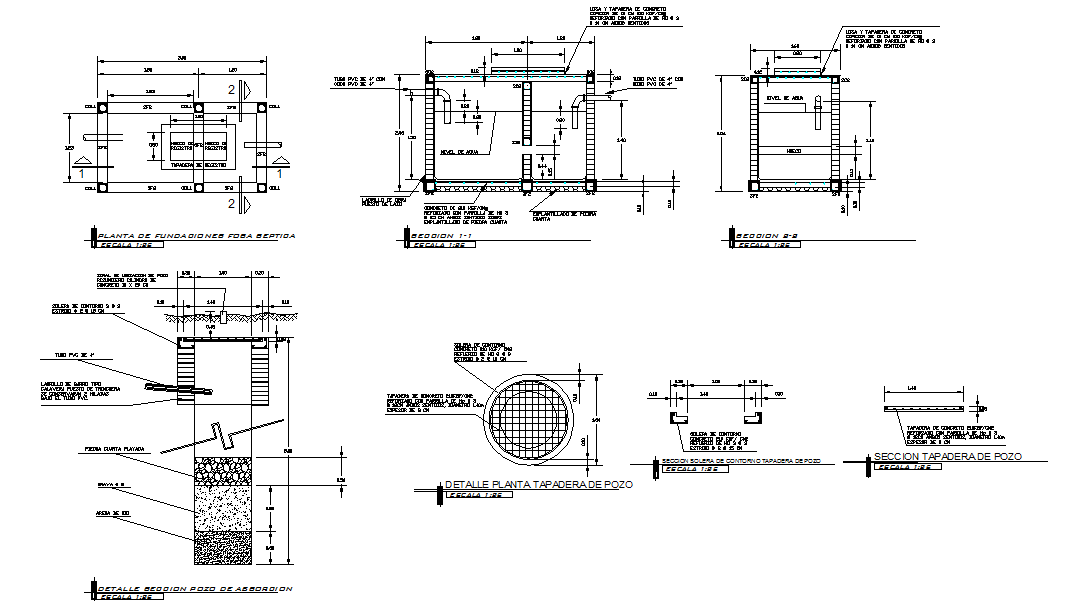
Septic Tank AutoCAD Design with Foundation Section and Soak Pit Detail
Tags
Ratings & Reviews
Be the first to share your experience with this product. Your review helps others make better decisions!
Description
This AutoCAD septic tank design drawing presents a complete sanitary structure layout prepared for residential and small building applications. The drawing is categorised into foundation plan, septic tank chamber layout, longitudinal and cross sections, soak pit or absorption well detail, and manhole cover construction. It clearly illustrates internal partition walls, inlet and outlet pipe positioning, ventilation pipe arrangement, RCC base slab, side wall thickness, waterproof plaster layers, and top cover slab detailing. Dimensional annotations define tank length, width, depth, wall height, excavation levels, and backfilling requirements for accurate site execution. The soak pit detail includes gravel filling, perforated lining, base depth, and cover section to support proper wastewater percolation. Structural notes, material specifications, and scale references are provided to assist engineers and builders during construction planning and approval. This drawing category is suitable for civil engineers, architects, and contractors involved in sanitation system design and residential infrastructure development.




Uploaded by:
Jafania Waxy
Tags
Ratings & Reviews
Be the first to share your experience with this product. Your review helps others make better decisions!