Door Knob CAD DWG With Handle Patterns, Lock Details Dimensions Layout
Tags
Ratings & Reviews
Be the first to share your experience with this product. Your review helps others make better decisions!
Description
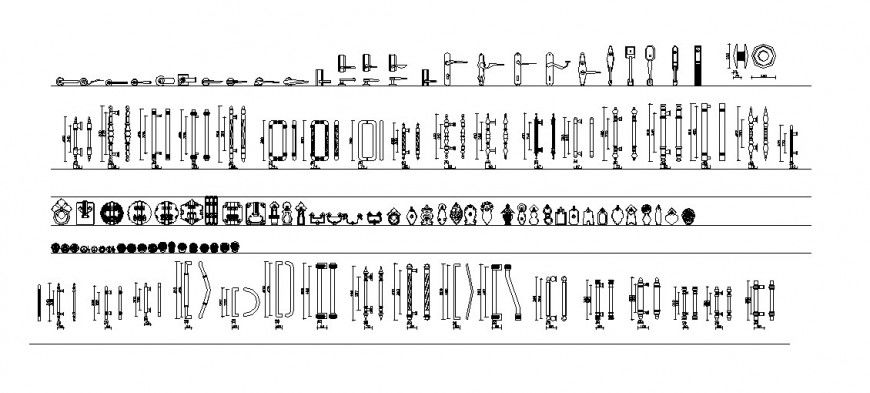
This Door Knob CAD DWG file provides comprehensive 2D drawings of various door handles, knobs, and lock systems. The file includes detailed dimensions, arc-shaped handle designs, multiple pattern options, and lock mechanism layouts for precise planning. Each element is annotated with naming details and measurements to assist architects, interior designers, and engineers in incorporating accurate hardware into residential, commercial, and industrial projects. The CAD drawing supports AutoCAD, 3D Max, Revit, and SketchUp workflows, allowing professionals to modify, scale, and integrate handles and locks seamlessly into building plans. The drawing covers top views, side profiles, and sectional details of handles and knobs, enabling precise installation and visualization. This DWG file ensures design accuracy, functional hardware placement, and aesthetic consistency for interior projects. It is ideal for professionals creating detailed door layouts, furniture integration, and hardware specification documentation.

Uploaded by:
Eiz Luna
Tags
Ratings & Reviews
Be the first to share your experience with this product. Your review helps others make better decisions!