Swimming Pool Detail Drawing with Marble Border and Wooden Deck
Tags
Ratings & Reviews
Be the first to share your experience with this product. Your review helps others make better decisions!
Description
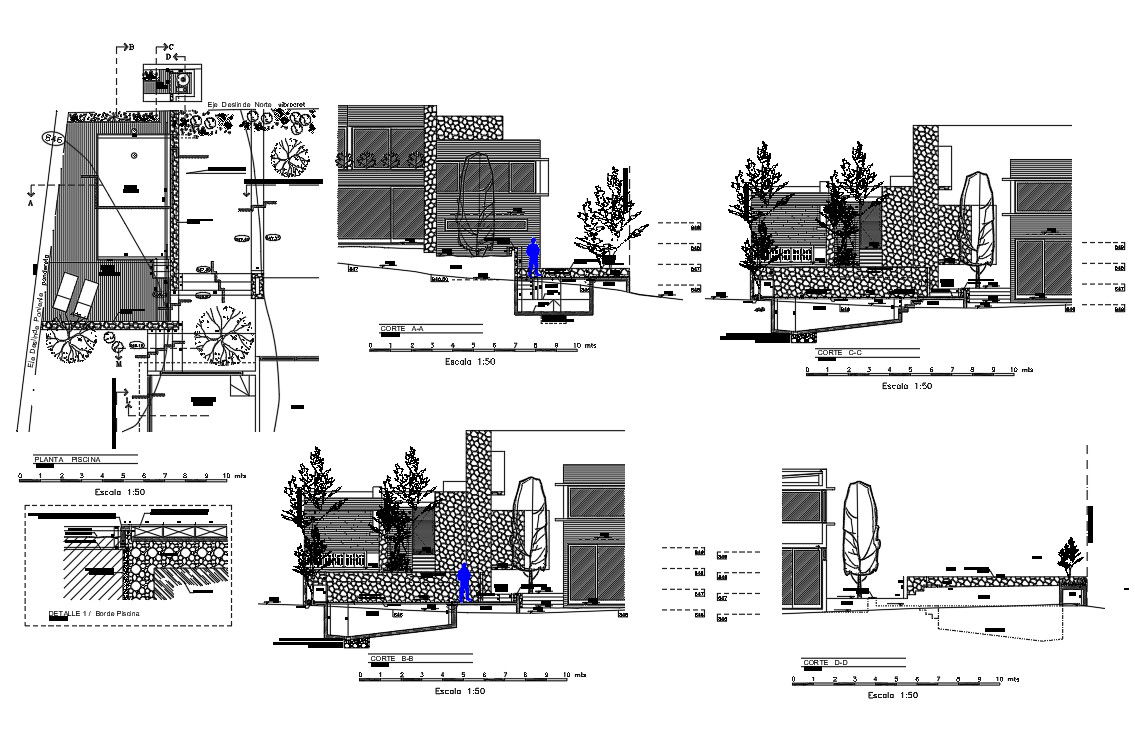
This AutoCAD DWG file provides complete swimming pool detail drawings with plan layout, sectional views, elevation details, and construction specifications. The drawing includes a pool size of approximately 10.0x4.5m with water depth ranging from 1.2m to 1.6m, a marble border width of 300mm, and wooden deck flooring of 120mm plank size. The plan view shows pool circulation area, seating deck, plantation zones, and access pathways. Structural layers include an RCC base slab of 200mm thickness, a waterproofing membrane, a tile finish, and a drainage slope of 1:60 for proper water flow. Section A A, B B, C C, and D D illustrate pool wall thickness, foundation depth, and deck support framing.
The pool construction detail drawing also includes stone cladding elevations, wooden pergola framing, retaining walls, planter boxes, and landscape integration. The AutoCAD pool layout with marble and deck shows skimmer placement, overflow channels, filtration pipe routes, and lighting fixture positions. Detailed edging profiles, expansion joints, and anti-slip surface treatment are provided for safety and durability.




Uploaded by:
Priyanka Patel
Tags
Ratings & Reviews
Be the first to share your experience with this product. Your review helps others make better decisions!