Wood Framing Structural Connection Detail and Access Ramp Layout
Tags
Ratings & Reviews
Be the first to share your experience with this product. Your review helps others make better decisions!
Description
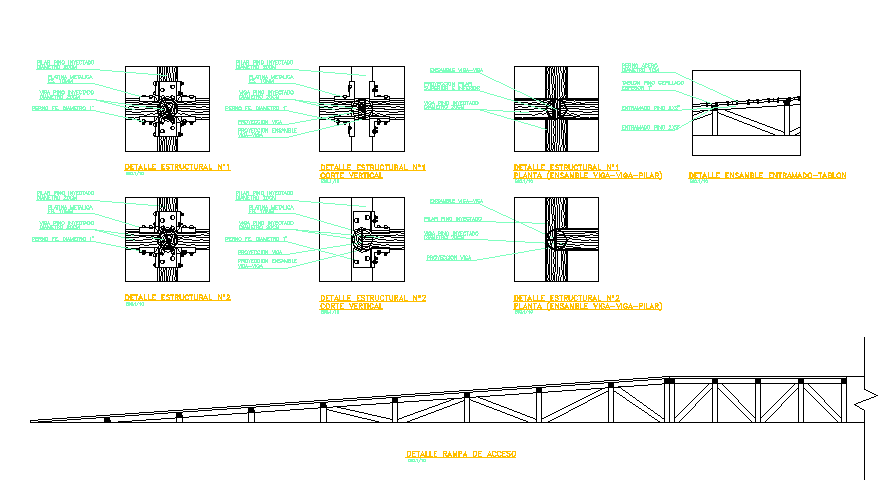
This wood framing structural connection detail drawing illustrates multiple construction details used in timber structural systems. The layout includes detailed connection drawings of beam to column joints, framing intersections, and structural assembly components used in wood construction. Each detail presents labeled parts such as bolts, metal connectors, wood beams, and framing members that form the load-bearing framework. The drawing also contains sectional views and connection layouts that explain how wooden structural members are joined together to maintain stability and load transfer within the structure. These details help designers understand the positioning and fixing methods used in timber frame construction.

Uploaded by:
Priyanka Patel
Tags
Ratings & Reviews
Be the first to share your experience with this product. Your review helps others make better decisions!