Door Frame Detail DWG with Design and Construction Specifications
Tags
Ratings & Reviews
Be the first to share your experience with this product. Your review helps others make better decisions!
Description
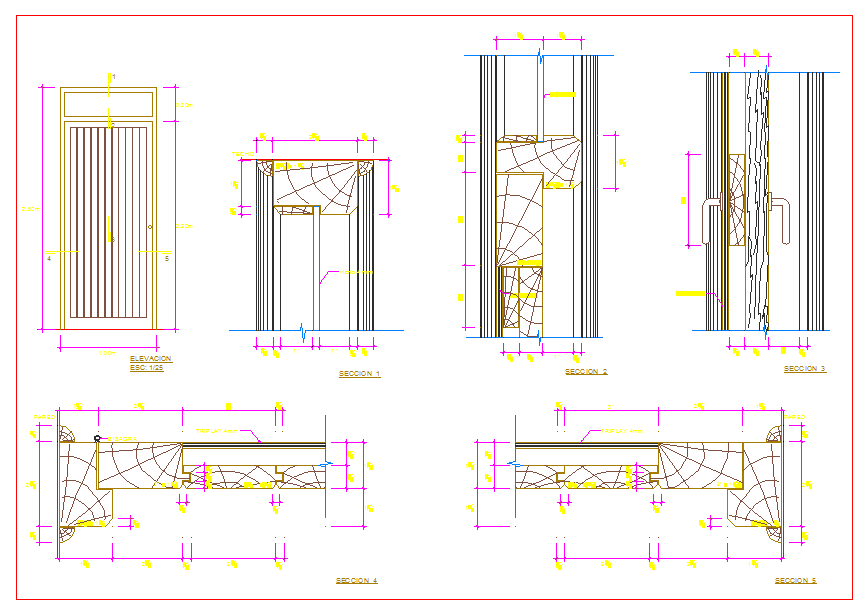
This DWG file offers detailed door frame designs with construction specifications, including various frame types, door materials, and finish options. The design features precise measurements for door openings, framing, and hardware placements, ensuring accurate and seamless door installations. Perfect for architects, builders, and interior designers, this file aids in designing door systems for residential and commercial buildings. Compatible with AutoCAD, Revit, 3D Max, and Google SketchUp, it provides an efficient solution for your door frame design needs.




Uploaded by:
john kelly
Tags
Ratings & Reviews
Be the first to share your experience with this product. Your review helps others make better decisions!