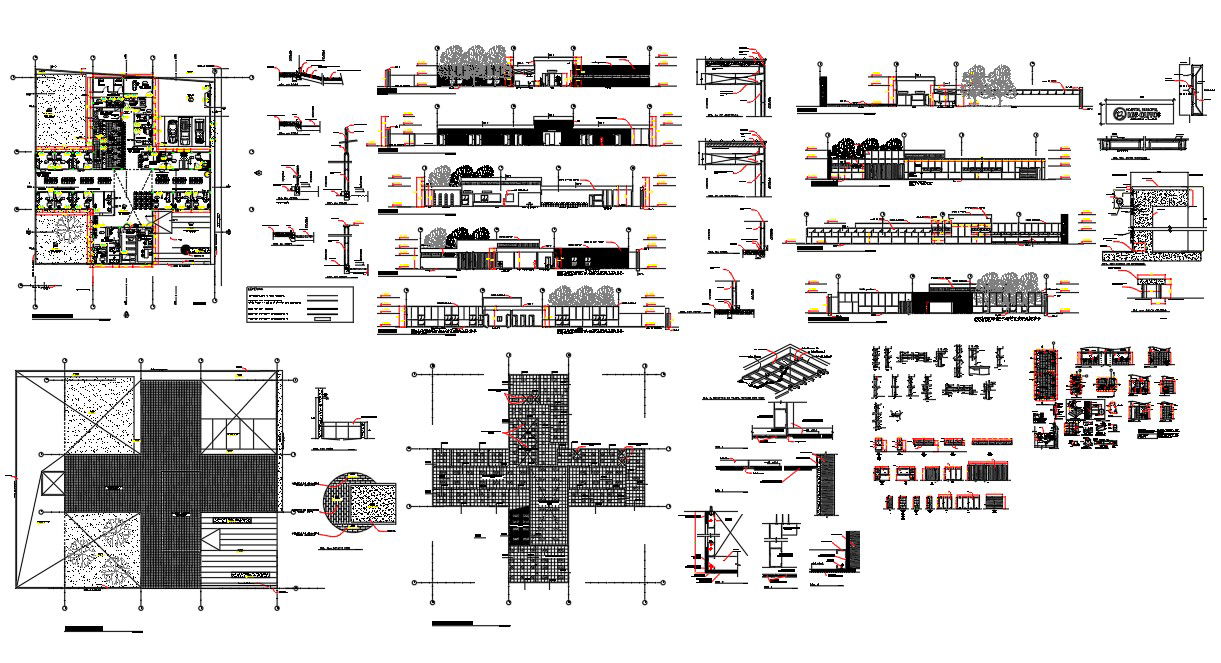
General Hospital Project Drawing with Departments Layout and Sections
Tags
Ratings & Reviews
Be the first to share your experience with this product. Your review helps others make better decisions!
Description
This general hospital project drawing is prepared in AutoCAD DWG format and presents a comprehensive architectural layout covering all major hospital departments. The drawing includes clearly organized plans for dentist department, admission and reports area, consultation spaces, treatment rooms, circulation corridors, and service zones. Each department is planned with functional zoning, internal movement clarity, and space coordination suitable for healthcare operations. The layout plan shows room dimensions, wall arrangements, access points, and department connections, supporting accurate understanding of hospital workflow and patient movement.




Uploaded by:
Albert stroy
Tags
Ratings & Reviews
Be the first to share your experience with this product. Your review helps others make better decisions!