Plumbing Pipe Design Blocks: Elbow, Fixtures Pipe Details in AutoCAD
Tags
#plumbing pipe CAD block#pipe fixtures AutoCAD#pipe elbow design#plumbing design block#pipe fixture CAD#plumbing system layout CAD
Ratings & Reviews
⭐
No Reviews Yet
Be the first to share your experience with this product. Your review helps others make better decisions!
★★★★★
Description
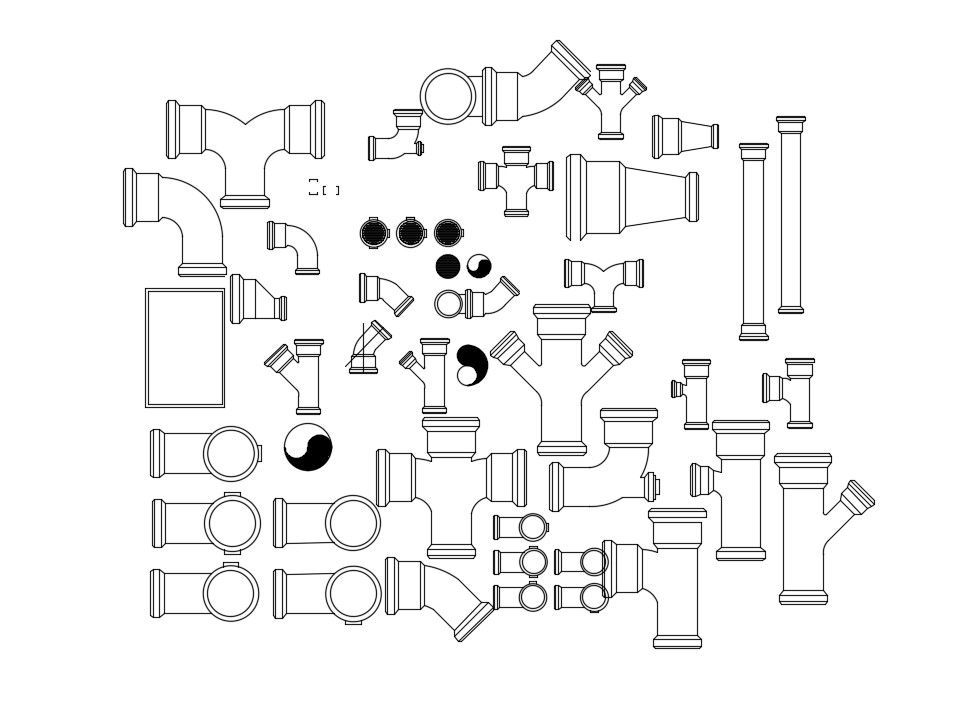
This AutoCAD file includes plumbing pipe design blocks, featuring details of two-mouth, three-mouth, and four-mouth pipe fixtures, pipe elbows, and other essential units. The drawing is perfect for engineers, architects, and plumbers working on plumbing system designs. These detailed pipe blocks can be easily integrated into AutoCAD, Revit, and other design software for precise layout planning and system integration.

Uploaded by:
Albert stroy
Tags
#plumbing pipe CAD block#pipe fixtures AutoCAD#pipe elbow design#plumbing design block#pipe fixture CAD#plumbing system layout CAD
Ratings & Reviews
⭐
No Reviews Yet
Be the first to share your experience with this product. Your review helps others make better decisions!
★★★★★