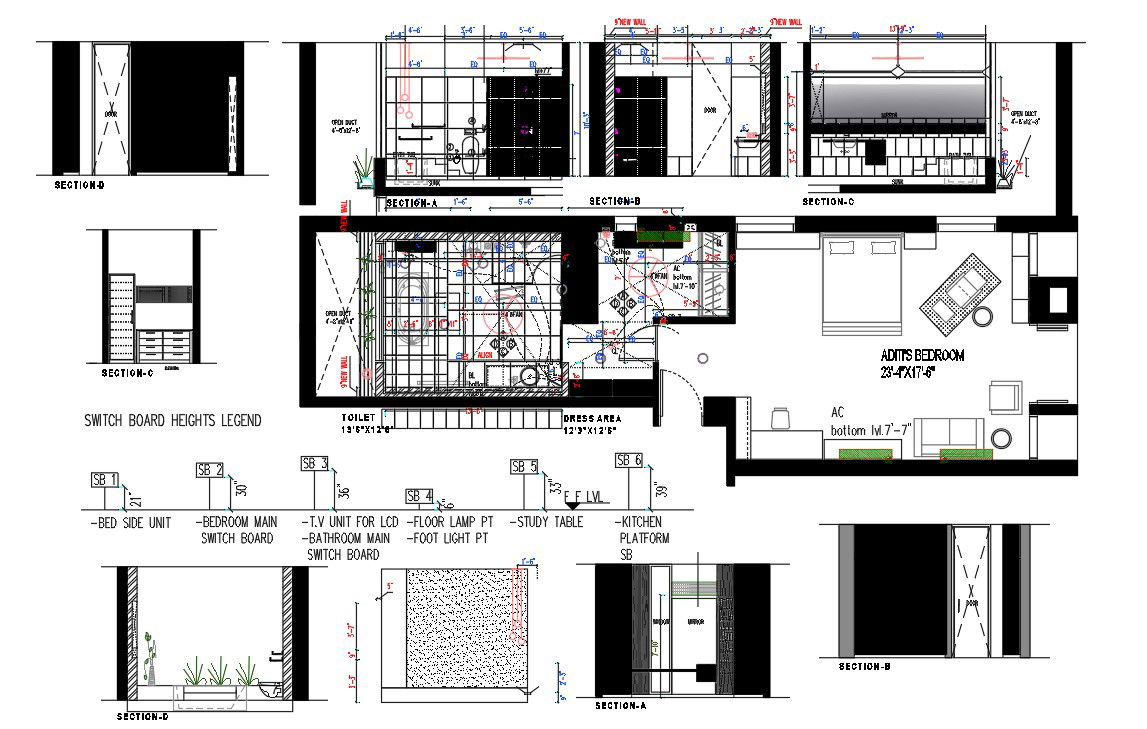
House Interior Design AutoCAD – Furniture Layout and Elevation Details
Tags
#house interior design#furniture layout AutoCAD#elevation design#bedroom furniture plan#living room design#kitchen interior design
Ratings & Reviews
⭐
No Reviews Yet
Be the first to share your experience with this product. Your review helps others make better decisions!
★★★★★
Description
This AutoCAD file presents a complete house interior design, showcasing detailed furniture layouts and elevation designs for all rooms. The file includes precise dimensions for furniture placement in various sections such as the bedroom, living room, kitchen, and bathroom. It also provides clear elevation views of furniture, including side units, TV units, study tables, and kitchen platforms, along with detailed annotations for each item.
File Type:
Autocad
Category::
Interior Design
Sub Category::
House Interior CAD Blocks & CAD Model
type:
Gold

Uploaded by:
Albert stroy
Tags
#house interior design#furniture layout AutoCAD#elevation design#bedroom furniture plan#living room design#kitchen interior design
Ratings & Reviews
⭐
No Reviews Yet
Be the first to share your experience with this product. Your review helps others make better decisions!
★★★★★