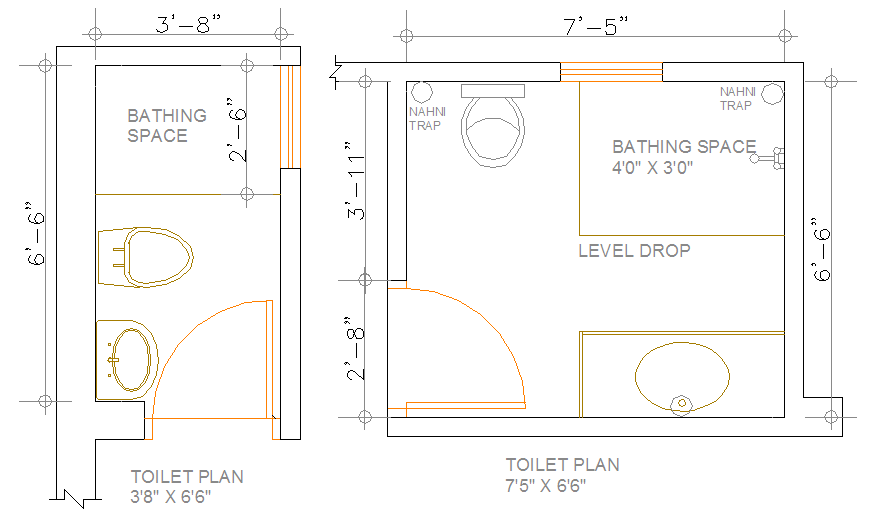
Toilet Design with 2 Layout Options and Detailed Measurements
Tags
Ratings & Reviews
Be the first to share your experience with this product. Your review helps others make better decisions!
Description
This AutoCAD file includes two toilet design options, each with detailed measurements for the layout. The first design features a bathing space and separate toilet area, while the second option showcases an alternate layout with a different arrangement for the bathing space and toilet. Both options include precise dimensions for every section of the design, including the toilet fixtures and bathing space. Perfect for architects, civil engineers, and interior designers, this file ensures efficient use of space and functionality. The AutoCAD file is compatible with Revit, 3D Max, and Google SketchUp for seamless project integration.

Uploaded by:
Jafania Waxy
Tags
Ratings & Reviews
Be the first to share your experience with this product. Your review helps others make better decisions!