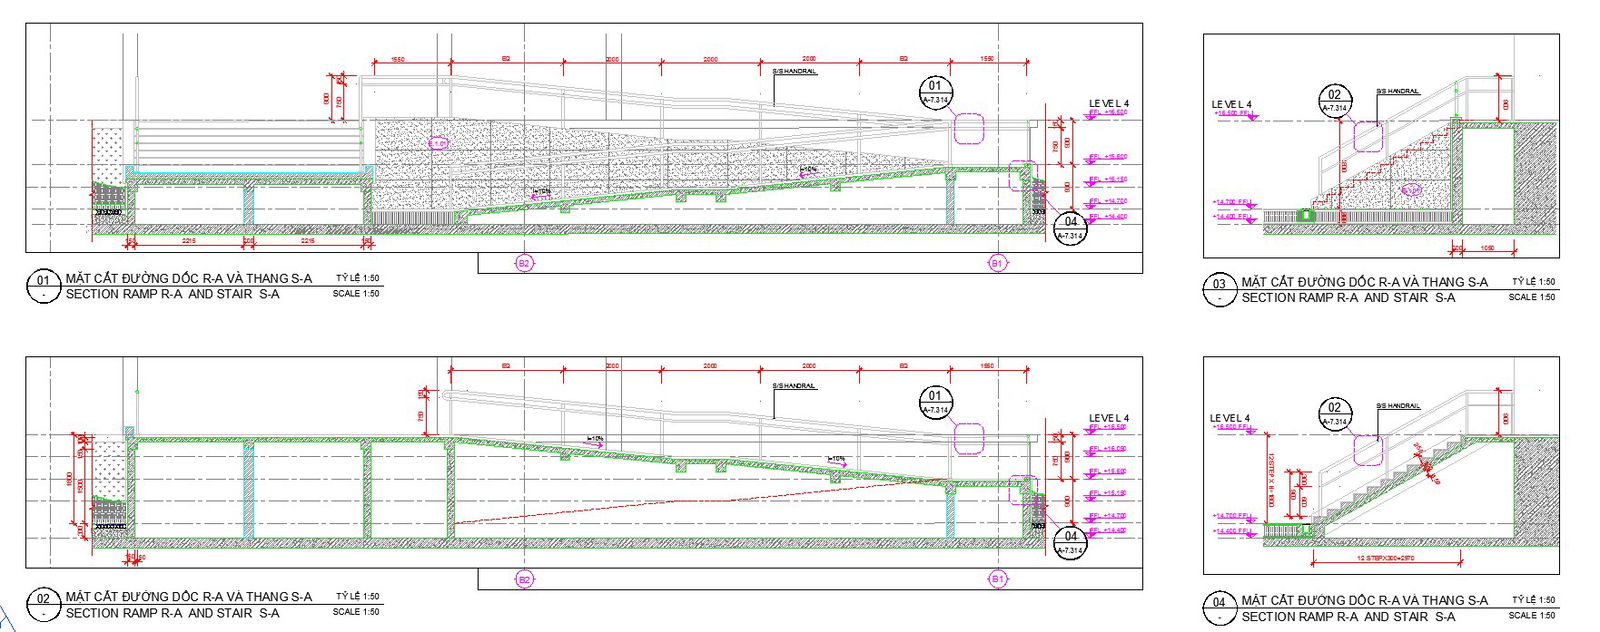
Detailed Stair and Ramp Section Detail with Dimensions Levels
Tags
Ratings & Reviews
Be the first to share your experience with this product. Your review helps others make better decisions!
Description
This AutoCAD drawing presents a detailed stair and ramp section detail with dimensions and levels clearly marked. The stair detail drawing includes tread depth, riser height, landing length, handrail position, and structural slab thickness. Ramp section detail illustrates slope gradient, support beam base, concrete foundation, and level reference points. Multiple section views define the connection between the ramp and stair junction, retaining wall interface, and floor finish buildup. Dimension annotations specify vertical height difference, horizontal span, and step configuration, ensuring accurate construction layout, structural coordination, and safe circulation planning.

Uploaded by:
john kelly
Tags
Ratings & Reviews
Be the first to share your experience with this product. Your review helps others make better decisions!