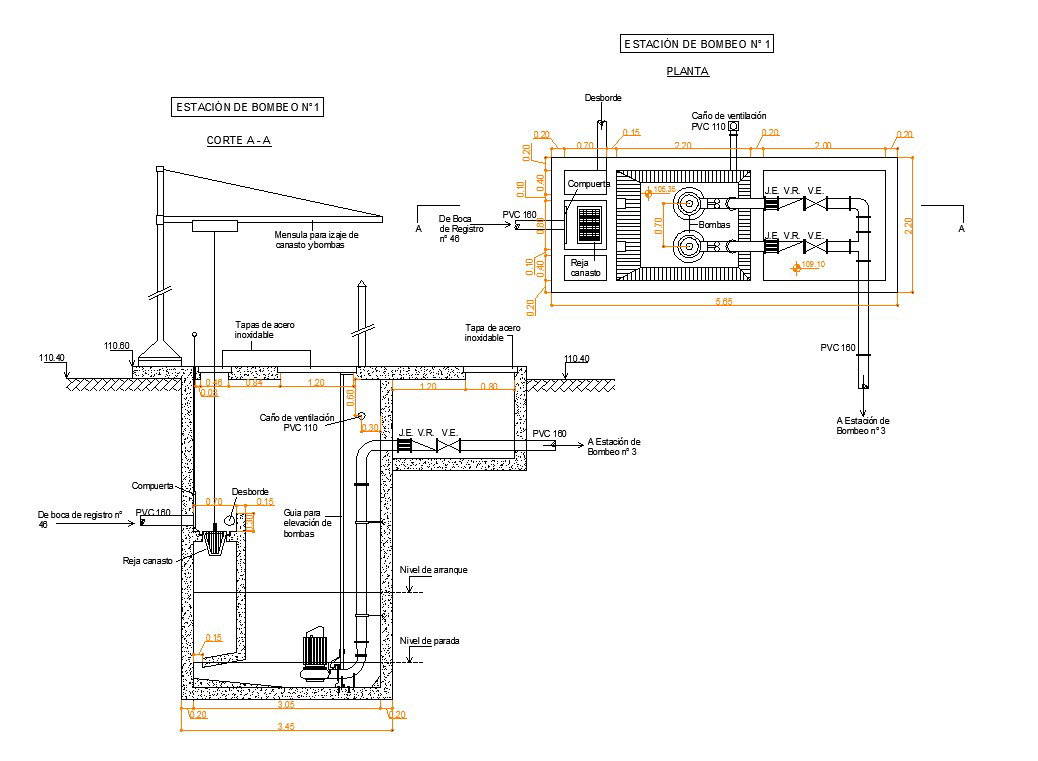
Pumping Station Plan Section 3.45m x 5.85m Layout structures
Tags
Ratings & Reviews
Be the first to share your experience with this product. Your review helps others make better decisions!
Description
This pumping station AutoCAD DWG drawing presents a complete plan and section layout with clear structural and piping details. The drawing shows a 3.45m internal chamber width and 5.85m overall plan length with detailed dimensions, level markings at 110.40 and 110.80, and defined start and stop water levels. It includes dual pumps, valve connections marked J E V R V E, PVC 110 and PVC 180 pipelines, ventilation pipe layout, overflow arrangement, and stainless steel cover slab details. Section A illustrates the pump pit depth, guide rail system for pump lifting, steel access cover, basket screen, gate valve, and discharge line routing toward Station No 3.




Uploaded by:
Fernando Zapata
Tags
Ratings & Reviews
Be the first to share your experience with this product. Your review helps others make better decisions!